
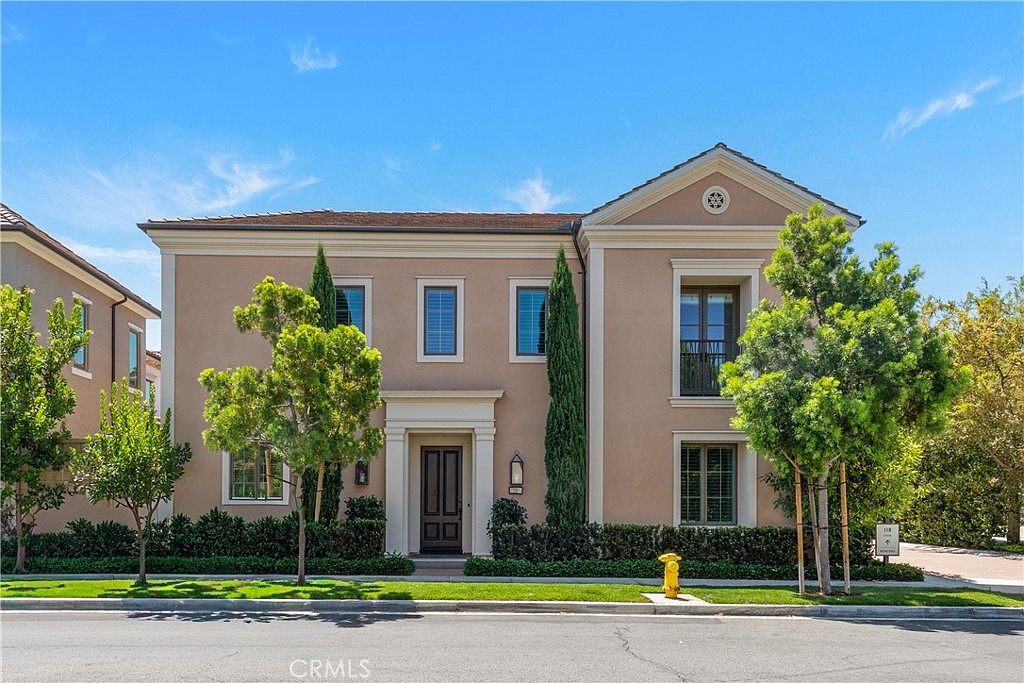


116 Montero, Irvine, CA, 92618
About This Home
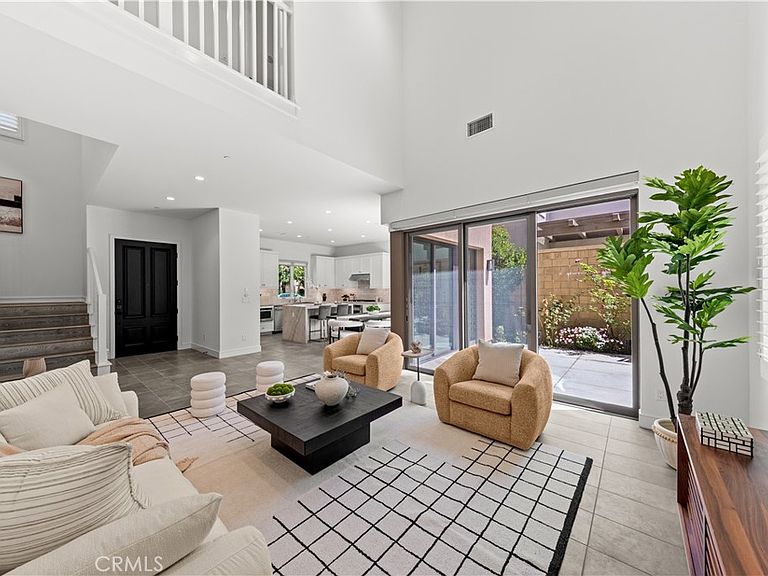
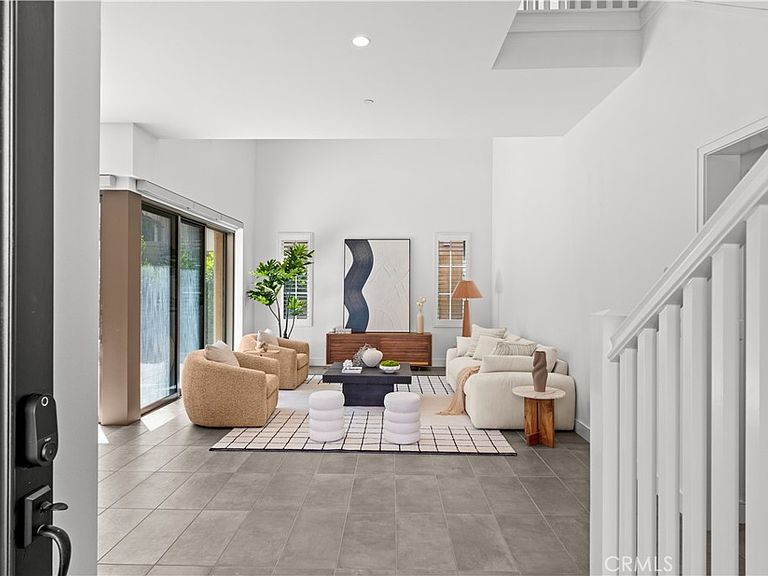
Welcome to 116 Montero, a beautifully designed residence in the coveted Barcelona community of Irvine. Offering approximately 2,189 square feet with 4 bedrooms and 3 bathrooms, this home features a spacious and functional floor plan ideal for modern living and entertaining. The open-concept layout is enhanced by abundant natural light, creating a bright and inviting atmosphere throughout the main living spaces. Thoughtful details and a well-balanced design make this home feel both comfortable and refined. Located in one of Irvine’s most desirable neighborhoods, Barcelona offers convenient access to shopping, dining, parks, major freeways, and top local amenities. 116 Montero presents a rare opportunity to enjoy elevated Irvine living in a highly sought-after community.
Getting Around
 Car-Dependent
 Some Transit
 Bikeable
Schools
Construction
Condition
- Year built: 2021
Type & Style
- Home type: Condo
- Property subType: Condominium
Interior
Appliances
- Appliances included: Built-In Range,Freezer,Gas Oven,Gas Range
- Laundry features: Laundry Room
Bathroom
- Features: Bathtub,Separate Shower,Tub Shower
Bedroom
- Features: Multi-Level Bedroom
Bedroom
- Features: Bedroom on Main Level
Bedrooms & Bathrooms
- Bedrooms: 4
- Bathrooms: 3
- Full bathrooms: 3
- Main level bathrooms: 1
- Main level bedrooms: 1
Features
- Breakfast Bar,Built-in Features,Eat-in Kitchen,Quartz Counters,Bedroom on Main Level,Walk-In Closet(s)
- Flooring: Brick,Laminate
- Fireplace features: None
- Common walls with other units/homes: No Common Walls
Heating & Cooling
- Heating features: Central,Electric
- Cooling features: Central Air,Electric,High Efficiency
Interior Area
- Total interior livable area: 2,189 sqft
Kitchen
- Features: Kitchen Island,Kitchen/Family Room Combo
Other
- Features: Walk-In Closet(s)
Property
Accessibility
- Accessibility features: No Stairs
Details
- Parcel number: 93402477
- Special condition: Standard
Features
- Levels: Two
- Stories: 2
- Entry location: ground
- Pool features: Community,Heated,Association
- Has spa: Yes
- Spa features: Community
Lot
- Lot size: 5,267 sqft
Parking
- Total spaces: 2
- Parking features: Garage - Attached
- Has garage: Yes
- Attached garage spaces: 2
- Covered spaces: 2