


349 Poplar Ln, Holly Springs, MS, 38635
About This Home
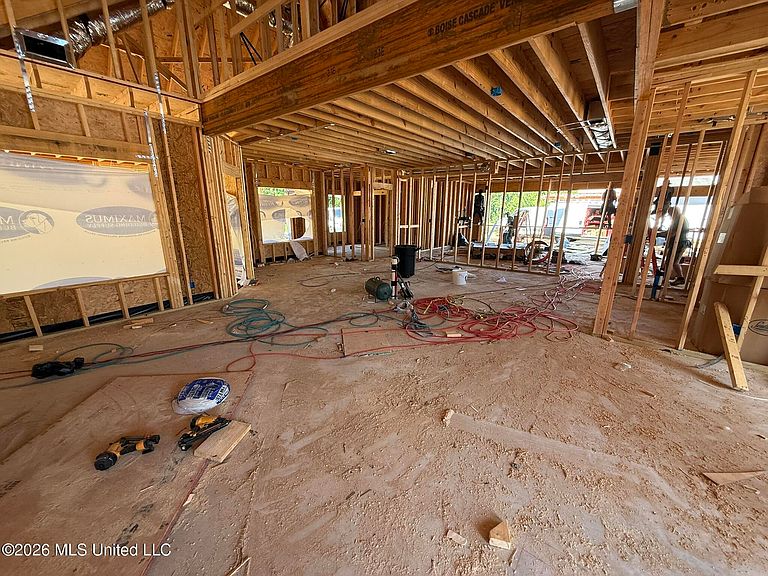
Stunning French Country Home Under Construction! Ideally located just off Red Banks Road and only one mile from Hwy. 78/22, this beautiful new home sits on a 1.66-acre lot in a desirable community featuring large homesites and no city taxes. Construction is already underway on this impressive 3,406 sq. ft. split, open floor plan offering 6 bedrooms, 4.5 baths, and a 3-car garage. The main level features a luxurious primary suite, a private ensuite guest bedroom, formal dining room, spacious family room, laundry room, and a convenient half bath. Upstairs you'll find additional bedrooms, a media room, and two full baths, including a Jack-and-Jill. This home showcases timeless French Country architecture with rounded turrets, brick and stone accents, LVP, ornate ceilings, a stacked stone fireplace with custom built-ins, granite countertops, and designer finishes throughout. The gourmet kitchen features custom cabinetry, stainless steel appliances, a gas cooktop, double ovens, a breakfast bar, and a spacious breakfast area. The spa-inspired primary suite offers a tray ceiling, LVP, a soaking tub, walk-through shower, double granite vanity, and an oversized walk-in closet. Additional amenities include tankless water heaters, crown molding, hardwood stair treads with wrought iron railing, covered front and rear porches, gutters, a security system, and many more custom upgrades. There's still time to personalize select finishes and make this exceptional home your own! Builder reserves the right to modify plans, colors, elevations, and finishes. Photos are of a previously built home and are for illustration purposes only. Estimated completion: November 2026.
Getting Around
 Car-Dependent
 Very Limited Transit
 Somewhat Bikeable
Schools
Construction
Condition
- Property condition: Under Construction
- New construction: Yes
- Year built: 2026
Materials
- Foundation: Slab
- Roof: Architectural Shingles
- Construction materials: Brick,Stone
Type & Style
- Home type: SingleFamily
- Property subType: Residential,Single Family Residence
Interior
Appliances
- Appliances included: Cooktop,Dishwasher,Disposal,Double Oven,Gas Cooktop,Gas Water Heater,Microwave,Self Cleaning Oven,Stainless Steel Appliance(s),Tankless Water Heater
- Laundry features: Electric Dryer Hookup,Inside,Laundry Room,Lower Level,Washer Hookup
Bedroom
- Level: Main
Bedrooms & Bathrooms
- Bedrooms: 6
- Bathrooms: 5
- Full bathrooms: 4
- 1/2 bathrooms: 1
Dining Room
- Level: Main
Family Room
- Level: Main
Features
- Bookcases,Breakfast Bar,Built-in Features,Cathedral Ceiling(s),Ceiling Fan(s),Crown Molding,Eat-in Kitchen,Entrance Foyer,Granite Counters,High Ceilings,Open Floorplan,Pantry,Primary Downstairs,Recessed Lighting,Soaking Tub,Tray Ceiling(s),Walk-In Closet(s),Kitchen Island
- Door features: Dead Bolt Lock(s),Hinged Patio,Insulated
- Window features: Insulated Windows,Vinyl
- Flooring: Carpet,Ceramic Tile,Combination,Hardwood,Tile
- Fireplace features: Gas Log,Great Room
- Fireplace: Yes
Game Room
- Level: Upper
Heating & Cooling
- Heating features: Central,Propane
- Cooling features: Central Air,Electric,Multi Units
Interior Area
- Total structure area: 3,406
- Total interior livable area: 3,406 sqft
Master Bedroom
- Level: Main
Property
Details
- Parcel number: Unassigned
- Zoning description: Single Family Residence
Features
- Levels: Two
- Stories: 2
- Patio & porch: Front Porch
- Exterior features: Lighting,Rain Gutters
- Fencing: None
Lot
- Lot size: 1.66 Acres
- Features: Landscaped
Parking
- Total spaces: 3
- Parking features: Attached,Driveway,Paved,Concrete
- Has garage: Yes
- Attached garage spaces: 3
- Covered spaces: 3
- Has uncovered spaces: Yes