


279 S Lake Ct, Lexington, SC, 29073
About This Home
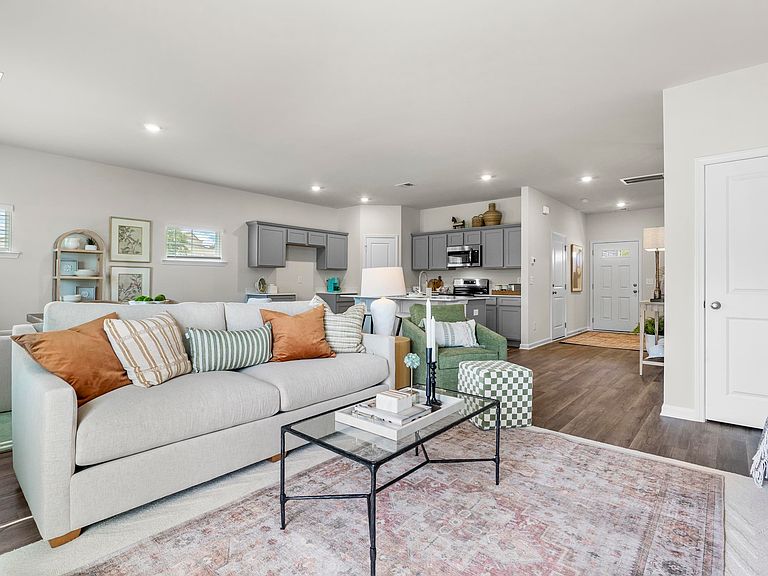
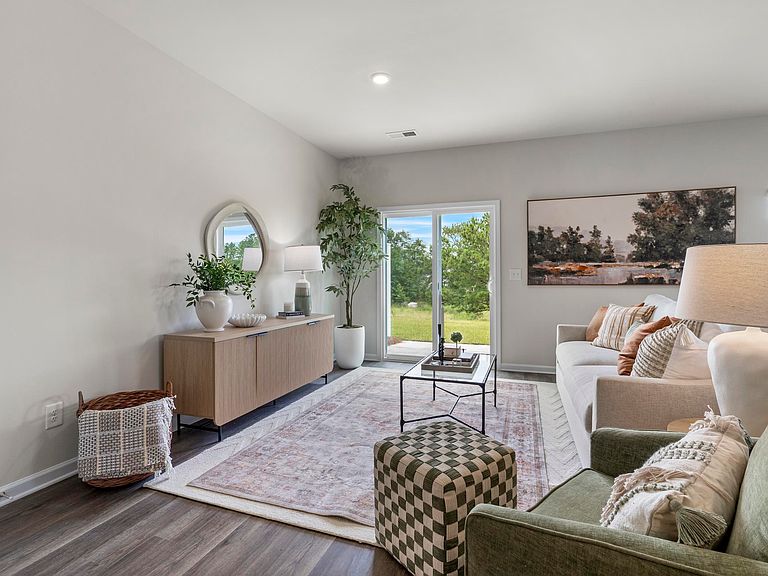
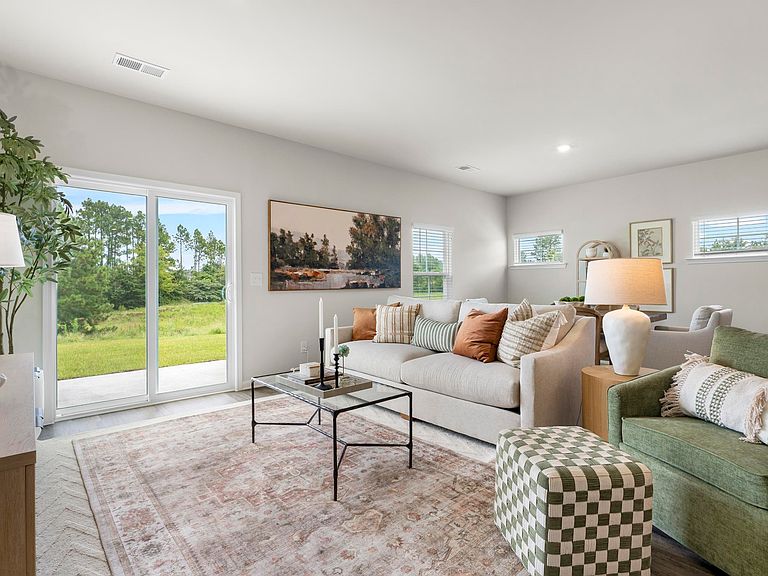
LOT 279 - UP TO 12K IN CLOSING COST OR UPGRADES when using lending partner. Must close in AUGUST! OPEN HOUSE TODAY! HOME IS MOVE-IN READY. The Balsa -25 plan located at South Lake Commons is the ideal Low maintenance | Convenient Location | Lexington One Schools next home. Life here is all about simplicity, convenience, and being right where you want to be. Located in a growing area of Lexington, SC just off I-20, this townhome community gives you the freedom to enjoy your home without the constant upkeep that comes with traditional single-family living. South Lake Commons is perfectly set up for busy professionals, first-time buyers, or anyone looking to downsize without giving up comfort or quality. HOA dues include lawn care/landscaping, yearly pressure washing and termite bonding for the exterior. Each home at South Lake Commons is thoughtfully designed with modern layouts, stylish finishes, and smart, energy-efficient features that help lower your monthly costs. Each home comes with granite or quartz countertops | stainless steel appliances | grey or white shaker cabinets. Other notable features include: a walk-in pantry, a large primary bedroom w/ a private bath equipped w/ a double vanity, and a large walk-in closet. At South Lake Commons, you’re not just buying a home, you’re choosing a lifestyle that makes room for what matters most. Special financing options w/ down payment assistance. Use GPS 1223 South Lake Drive, Lexington, 29073 for the entrance. Limited time special: Receive up to $12k in closing costs or put towards upgrades when using lending partner (fridge, w/d, rate buy down or additional cc combination.) All buyer specials and contributions are subject to modification or termination at any time and without prior notice. Specials may vary by community and/or specific homes and require the use of one of our lending partners. Specials are not guaranteed until contract execution. Disclaimer: CMLS has not reviewed and, therefore, does not endorse vendors who may appear in listings.
Getting Around
 Car-Dependent
 Very Limited Transit
 Somewhat Bikeable
Schools
Construction
Condition
- Property condition: New Construction
- New construction: Yes
- Year built: 2026
Materials
- Foundation: Slab
- Construction materials: Vinyl
Type & Style
- Home type: Townhouse
- Architectural style: Traditional
- Property subType: Townhouse
Interior
Appliances
- Appliances included: Free-Standing Range,Smooth Surface,Dishwasher,Disposal,Microwave Above Stove,Tankless Water Heater
- Laundry features: Heated Space
Bedroom2
- Features: Double Vanity,Bath-Shared,Tub-Shower,Closet-Private,Recessed Lighting
- Level: Second
Bedroom3
- Features: Double Vanity,Bath-Shared,Tub-Shower,Closet-Private,Recessed Lighting
- Level: Second
Bedrooms & Bathrooms
- Bedrooms: 3
- Bathrooms: 3
- Full bathrooms: 2
- 1/2 bathrooms: 1
- Partial bathrooms: 1
- Main level bathrooms: 1
Features
- Window features: Thermopane
- Flooring: Carpet
- Attic: Attic Access
Heating & Cooling
- Heating features: Central,Electric,Gas 1st Lvl,Gas 2nd Lvl,Split System
- Cooling features: Central Air,Heat Pump 1st Lvl,Heat Pump 2nd Lvl,Split System
Interior Area
- Total structure area: 1,720
- Total interior livable area: 1,720 sqft
Kitchen
- Features: Eat-in Kitchen,Kitchen Island,Pantry,Granite Counters,Cabinets-Painted,Recessed Lighting,Counter Tops-Quartz
- Level: Main
Living Room
- Features: Recessed Lights
- Level: Main
Master Bedroom
- Features: Double Vanity,Bath-Private,Separate Shower,Walk-In Closet(s),Closet-Private,Recessed Lighting
- Level: Second
Property
Details
- Parcel number: 00540101098
Features
- Stories: 2
- Patio & porch: Patio
- Exterior features: Gutters - Partial
- Fencing: Partial,Privacy
Lot
- Lot size: 3,310 sqft
Parking
- Total spaces: 3
- Parking features: Garage - Attached
- Has garage: Yes
- Attached garage spaces: 1
- Covered spaces: 1