


1551 County Highway 3, South New Berlin, NY, 13843
About This Home
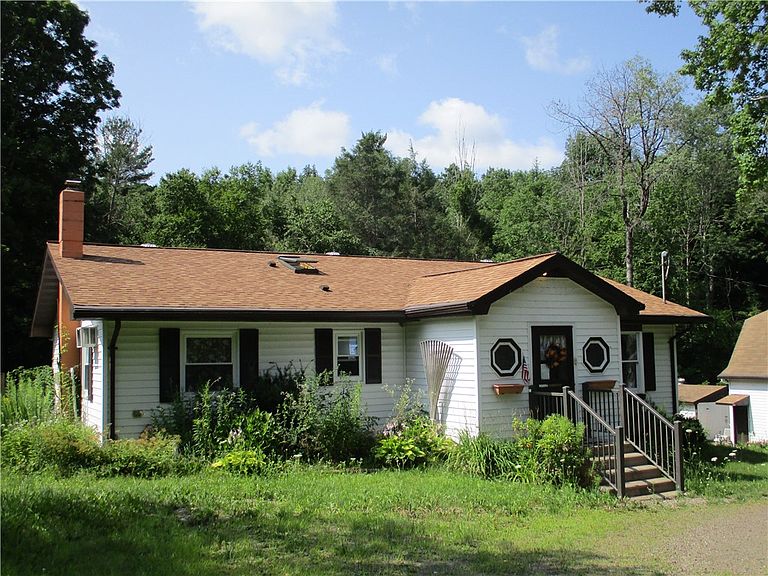
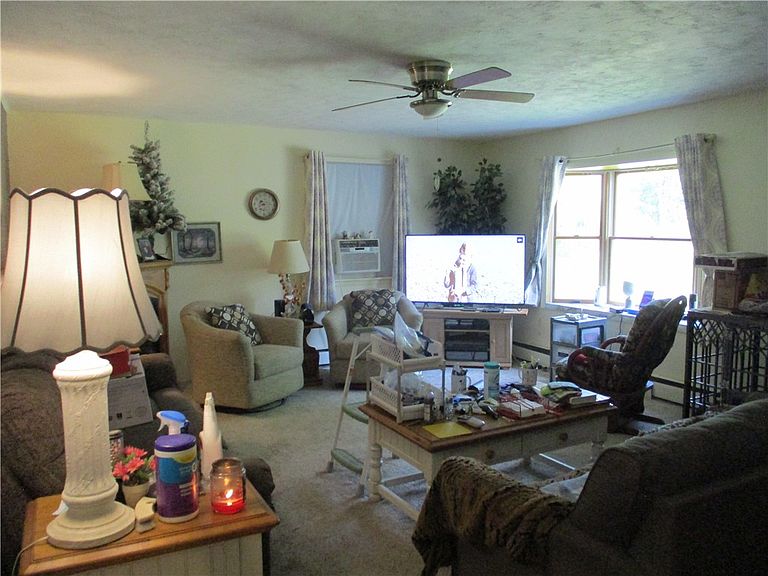
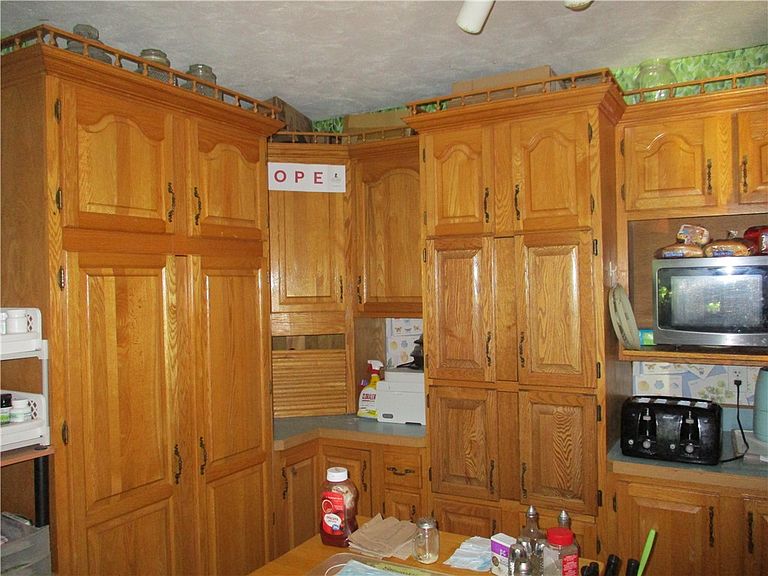
Escape into the peace and privacy of country living with this ranch-style home situated on 5 picturesque acres. Offering three bedrooms and two full bathrooms, with all the convenience of one floor living. Inside, you will find a generous living space, welcoming living room, well equipped kitchen with abundance of cabinetry. The home features a full basement with impressive 10-foot high ceilings. Endless possibilities with this additional living space. Create a recreation room, home gym, workshop, or just use as additional storage. Step outside onto the 12X60 foot deck perfect for morning coffee or to just relax. Offering a detached 2 car garage with studio apartment above with laundry in garage. Great private space for guests or the option to rent for additional income. With even more space this property offers 12X24 foot tool shed with ample room for lawn equipment, tools, recreational vehicles, or make it your workshop. Set on five beautiful acres, the land provides plenty of room for gardening, recreation, or simply enjoying the outdoors. A gentle creek winds through the property, adding charm and creating a peaceful natural setting that attracts local wildlife and enhances the property's beauty throughout the seasons.
Getting Around
 Car-Dependent
 Very Limited Transit
 Not Bike Friendly
Schools
Construction
Condition
- Property condition: Resale
- Year built: 1970
Materials
- Foundation: Block
- Construction materials: Frame
Type & Style
- Home type: SingleFamily
- Architectural style: Ranch
- Property subType: Single Family Residence
Interior
Appliances
- Appliances included: Dryer,Dishwasher,Exhaust Fan,Electric Water Heater,Refrigerator,Range Hood,Washer
Basement
- Has basement: Yes
- Basement: Full
Bedrooms & Bathrooms
- Bedrooms: 3
- Bathrooms: 2
- Full bathrooms: 2
- Main level bathrooms: 2
- Main level bedrooms: 3
Features
- Entrance Foyer,Eat-in Kitchen,Pull Down Attic Stairs
- Flooring: Carpet,Tile,Varies
- Attic: Pull Down Stairs
Heating
- Heating features: Oil,Hot Water
Interior Area
- Total structure area: 1,376
- Total interior livable area: 1,376 sqft
Property
Details
- Parcel number: 36228930300000010520000000
- Special condition: Standard
Features
- Levels: One
- Stories: 1
- Exterior features: Dirt Driveway,Gravel Driveway
Lot
- Lot size: 5.02 Acres
- Features: Rectangular,Rectangular Lot,Rural Lot,Wooded
- Lot size dimensions: 196 x 1095
Parking
- Total spaces: 2
- Parking features: Underground,Garage
- Has garage: Yes
- Attached garage spaces: 2
- Covered spaces: 2