


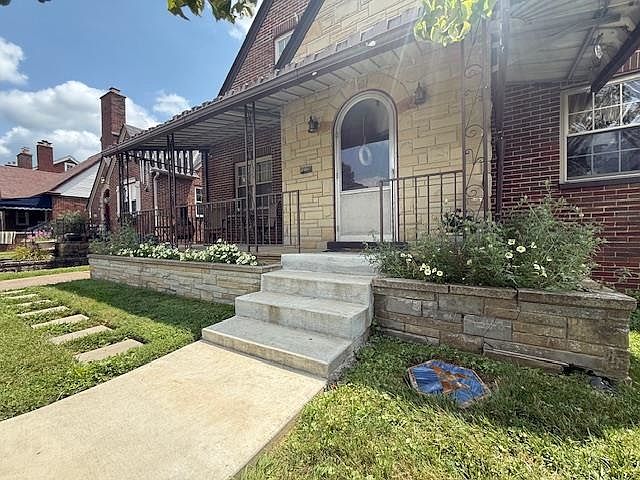


641 S Terrace Ave, Huntington, WV, 25705
3beds
2baths
1,566sqft
$212,000
$135price/sqft
$1,529/moest. monthly cost
$61,160/yrincome needed
About This Home
This charming 3 bedroom, 1.5 bath brick home blends character with thoughtful updates, offering comfort, convenience, and a layout that fits a variety of lifestyles. Located on a quiet street in the Beverly Hills neighborhood, it is perfect for a small family or anyone looking to downsize. The home features 2 walk-in closets, one of which features a cedar interior. Enjoy your morning coffee on the porch or in the cozy breakfast nook. The fenced in backyard provides privacy and there is plenty of parking in the driveway or garage. Schedule your showing today.
Getting Around
36
 Car-Dependent
0
 Very Limited Transit
29
 Somewhat Bikeable
Schools
4/10
6/10
2/10
Construction
Condition
- Year built: 1940
Materials
- Roof: Shingle
- Construction materials: Brick
Type & Style
- Home type: SingleFamily
- Property subType: Single Family Residence
Interior
Appliances
- Appliances included: Range/Oven,Dishwasher,Disposal,Refrigerator
Basement
- Has basement: Yes
- Basement: Full
Bathroom1
- Features: Wood/Coal Stove
Bathroom2
- Features: Tile Floor
Bedroom
- Features: Ceiling Fan(s)
- Level: First
- Area: 120.11999999999999
Bedroom1
- Features: Ceiling Fan(s),Wall-to-Wall Carpet,Whirlpool/Jet Tub
- Level: Second
- Area: 131.04
Bedroom2
- Features: Skylight,Wall-to-Wall Carpet,Whirlpool/Jet Tub
- Level: Second
- Area: 285.57
Bedrooms & Bathrooms
- Bedrooms: 3
- Bathrooms: 2
- Full bathrooms: 1
- 1/2 bathrooms: 1
Dining Room
- Level: First
- Area: 136.73000000000002
Features
- Flooring: Carpet,Vinyl,Wood
Heating & Cooling
- Heating features: Natural Gas
- Cooling features: Central Air,Window Unit(s)
Interior Area
- Total structure area: 1,566
- Total interior livable area: 1,566 sqft
Kitchen
- Features: Laminate Floor
- Level: First
- Area: 107.05199999999999
Living Room
- Features: Ceiling Fan(s)
- Level: First
- Area: 194.971
Property
Features
- Levels: One and One Half
- Stories: 1
- Patio & porch: Porch
- Exterior features: Private Yard
- Fencing: Wood
- Topography of land: Level,Sloping
Lot
- Lot size: 4,400 sqft
- Features: Cul-De-Sac
- Lot size dimensions: 40 x 110
Parking
- Total spaces: 1
- Parking features: Detached,1 Car,Off Street
- Has garage: Yes
- Attached garage spaces: 1