

80 Slalom Trl #302, Big Sky, MT, 59716
About This Home
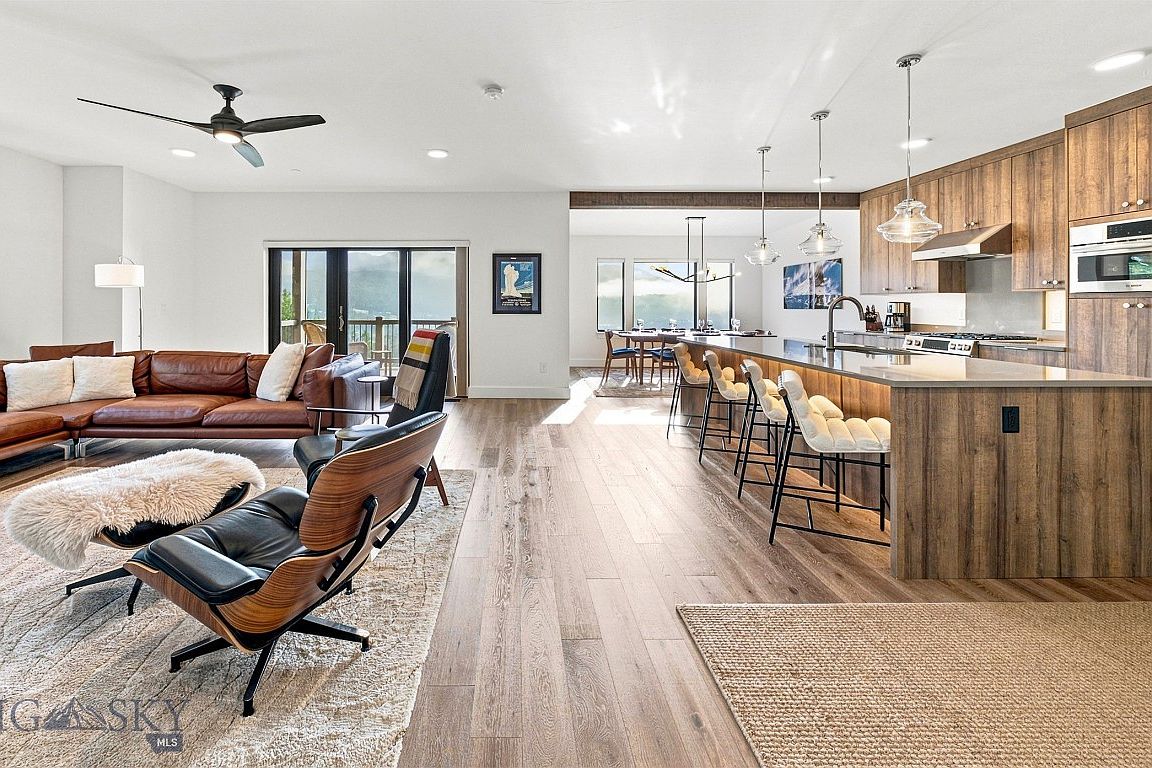
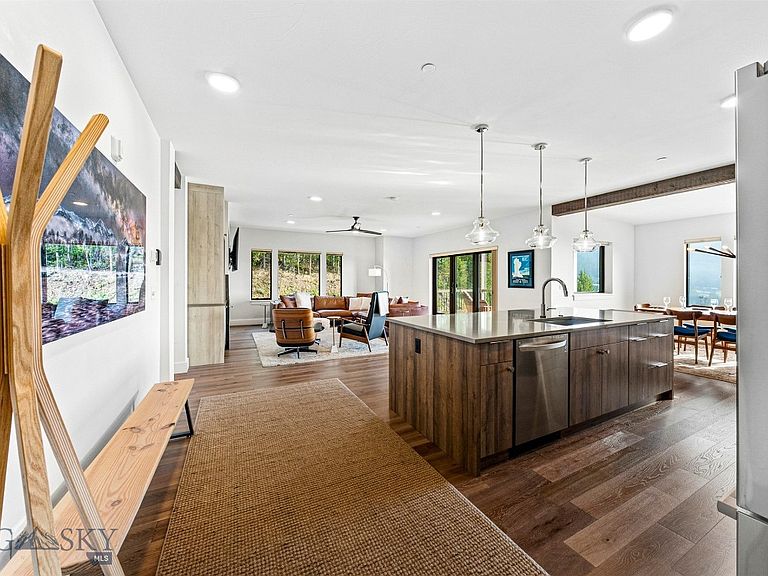
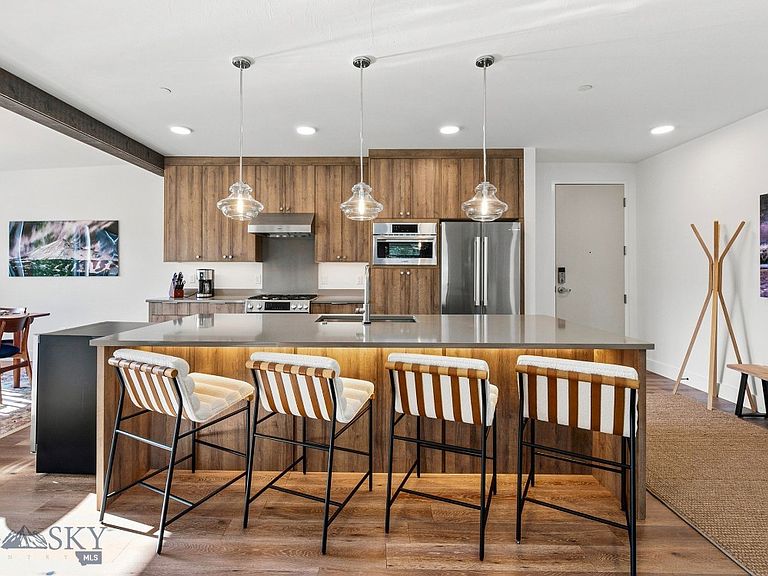
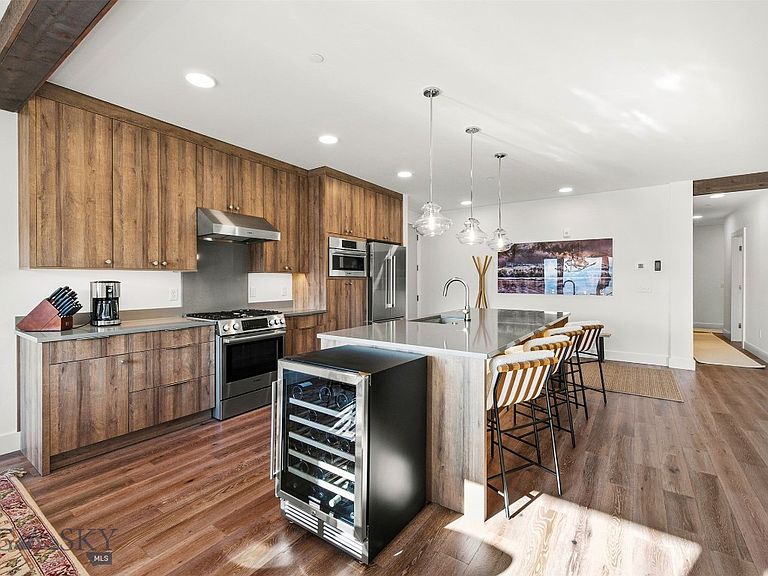
Exclusive Big Sky Resort Base Area Residence! A rare four-bedroom residence in the coveted base area of the Big Sky Resort, this exceptional condo offers an elevated expression of mountain living for discerning buyers. Positioned near the new Explorer Gondola, the property places world-class skiing, fine dining, boutique shopping, and premier resort services within effortless reach. Completed in December 2022, the residence presents a sophisticated turnkey offering with contemporary furnishings, refined finishes, and a fresh, never-rented history. With only one owner, it represents a pristine and rare ownership opportunity in one of Big Sky’s most desirable resort enclaves. Set on the mid-residential level of the building, the condo is thoughtfully designed to balance comfort, privacy, and a graceful connection to its alpine setting. A private deck showcases dramatic views of the Spanish Peaks, while a dedicated hot tub deck offers an indulgent après-ski retreat. Just outside the window, the groomed skier return below the White Otter ski lift reinforces the property’s exceptional ski-access convenience. With no rental obligations for the upcoming winter season, ownership remains remarkably flexible: reserve the residence for personal use on preferred dates while retaining the option to capture premium rental income the rest of the time. • Newest building in the Beaverhead Condominiums development • Rare one-of-a-kind two-car deep garage • Private building elevator access • Exceptional ski and mountain bike access
Getting Around
 Car-Dependent
 Very Limited Transit
 Somewhat Bikeable
Schools
Construction
Condition
- Year built: 2022
Materials
- Roof: Asphalt,Shingle
Other
- Builder name: RMR Group/ELS Architects
Type & Style
- Home type: Condo
- Architectural style: Contemporary
- Property subType: Condominium
Interior
Appliances
- Appliances included: Dryer,Dishwasher,Disposal,Microwave,Range,Refrigerator,Washer
Bedroom
- Level: Main
Bedrooms & Bathrooms
- Bedrooms: 4
- Bathrooms: 3
- Full bathrooms: 3
Dining Room
- Level: Main
Features
- Fireplace
- Flooring: Hardwood,Partially Carpeted,Tile
- Fireplace features: Gas
- Fireplace: Yes
- Finished area above ground: 2,001
Heating & Cooling
- Heating features: Forced Air,Propane
- Cooling features: None
Interior Area
- Total structure area: 2,001
- Total interior livable area: 2,001 sqft
Kitchen
- Level: Main
Laundry
- Level: Main
Living Room
- Level: Main
Other
- Level: Main
Property
Details
- Parcel number: 0029080018
- Zoning description: KR
- Special condition: None
Features
- Levels: One
- Stories: 1
- Patio & porch: Covered,Deck
- Has view: Yes
- View description: Mountain(s)
- Waterfront features: None
Parking
- Total spaces: 2
- Parking features: Attached,Garage,Garage Door Opener
- Has garage: Yes
- Attached garage spaces: 2
- Covered spaces: 2