



628 Nelson Pl, Newport, KY, 41071
About This Home
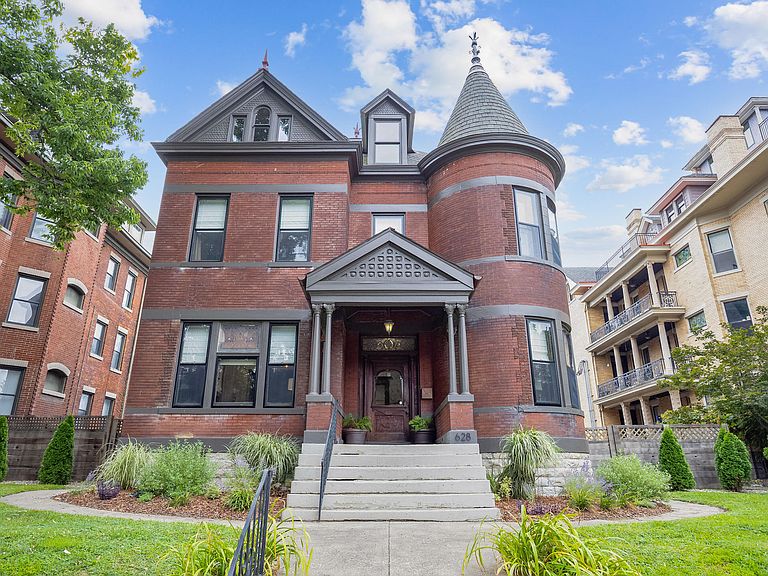
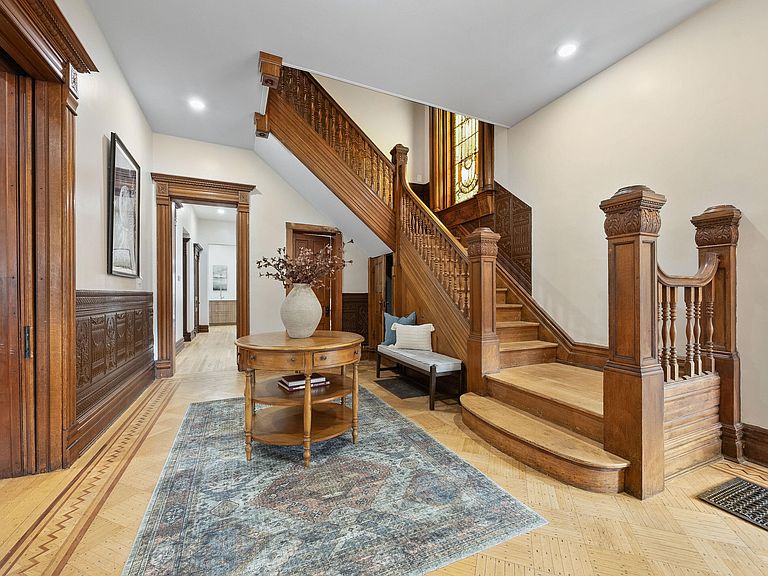
Absolutely gorgeous Queen Anne style home on one of Mansion Hill's most prestigious streets. This recently renovated home has newer mechanicals including 3 HVAC systems, new electric and plumbing that were fully permitted. Newly built 2 car garage with high ceilings. Beautiful original woodwork, hardwood flooring and a grand entry with staircase. Very generous room sizes with multiple uses. Convenient second floor laundry room. Both first and second floor have tower rooms. The kitchen is fully equipped with 2 dishwashers, 2 sinks, a gas cooktop, stainless appliances and huge island that seats around 8. Walkout to a nice covered deck, playhouse and one of the largest lots in the East Row District. Gorgeous spa like master bath with oversized shower and soaking tub. Custom built ins in living room, master bath and kitchen. The finished third floor has kitchenette, large family room, full bath and two bedrooms.
Getting Around
 Very Walkable
 Very Limited Transit
 Bikeable
Schools
Construction
Condition
- Property condition: Existing Structure
- Year built: 1898
Materials
- Foundation: Stone
- Roof: Shingle
- Construction materials: Brick,Wood Siding
Type & Style
- Home type: SingleFamily
- Architectural style: Victorian
- Property subType: Single Family Residence,Residential
Interior
Appliances
- Appliances included: Washer/Dryer Stacked,Electric Oven,Gas Cooktop,Dishwasher,Disposal,Microwave,Refrigerator
Basement
- Has basement: Yes
- Basement: Full
Bathroom2
- Features: See Remarks
- Level: First
- Area: 40
- Dimensions: 5 x 8
Bathroom3
- Features: See Remarks
- Level: Second
- Area: 42
- Dimensions: 6 x 7
Bathroom4
- Features: See Remarks
- Level: Third
- Area: 96
- Dimensions: 6 x 16
Bedroom2
- Features: See Remarks
- Level: Second
- Area: 238
- Dimensions: 14 x 17
Bedroom3
- Features: See Remarks
- Level: Second
- Area: 156
- Dimensions: 12 x 13
Bedroom4
- Features: See Remarks
- Level: Second
- Area: 361
- Dimensions: 19 x 19
Bedroom5
- Features: See Remarks
- Level: Third
- Area: 209
- Dimensions: 11 x 19
Bedrooms & Bathrooms
- Bedrooms: 6
- Bathrooms: 4
- Full bathrooms: 4
Bonus Room
- Features: See Remarks
- Level: Third
- Area: 180
- Dimensions: 12 x 15
Bonus Room
- Level: Third
- Area: 128
- Dimensions: 8 x 16
Dining Room
- Features: See Remarks
- Level: First
- Area: 288
- Dimensions: 16 x 18
Entry
- Features: See Remarks
- Level: First
- Area: 280
- Dimensions: 14 x 20
Family Room
- Features: Hardwood Floors
- Level: Third
- Area: 525
- Dimensions: 35 x 15
Features
- Kitchen Island,Pantry,Open Floorplan,Granite Counters,Entrance Foyer,Eat-in Kitchen,Double Vanity,Chandelier,Built-in Features,High Ceilings,Natural Woodwork,Recess Ceiling(s),Recessed Lighting
- Door features: Pocket Door(s),Multi Panel Doors
- Window features: Double Hung,Storm Window(s),Wood Frames
- Number of fireplaces: 3
- Fireplace features: Decorative,Inoperable
- Fireplace: Yes
Heating & Cooling
- Heating features: Forced Air
- Cooling features: Central Air
Interior Area
- Total structure area: 4,367
- Total interior livable area: 4,367 sqft
Kitchen
- Features: See Remarks
- Level: First
- Area: 299
- Dimensions: 13 x 23
Laundry
- Features: See Remarks
- Level: Second
- Area: 60
- Dimensions: 6 x 10
Living Room
- Features: See Remarks
- Level: First
- Area: 247
- Dimensions: 13 x 19
Other
- Features: See Remarks
- Level: First
- Area: 72
- Dimensions: 8 x 9
Other
- Features: See Remarks
- Level: First
- Area: 140
- Dimensions: 10 x 14
Primary Bath
- Features: Ceramic Tile Flooring,Double Vanity,Soaking Tub,See Remarks
- Level: Second
- Area: 266
- Dimensions: 19 x 14
Primary Bedroom
- Features: See Remarks
- Level: Second
- Area: 252
- Dimensions: 14 x 18
Property
Details
- Parcel number: 9999900023.00
- Zoning description: Residential
Features
- Levels: Three Or More
- Stories: 3
- Patio & porch: Covered,Deck,Patio,Porch
- Exterior features: Private Yard,Balcony
- Fencing: Privacy,Wood
- Has view: Yes
- View description: City
Lot
- Lot size: 10,018 sqft
- Features: Cleared,Sloped
- Lot size dimensions: Irregular
Parking
- Total spaces: 2
- Parking features: Detached,Garage,Off Street,On Street,Oversized
- Has garage: Yes
- Attached garage spaces: 2
- Covered spaces: 2
- Has uncovered spaces: Yes