


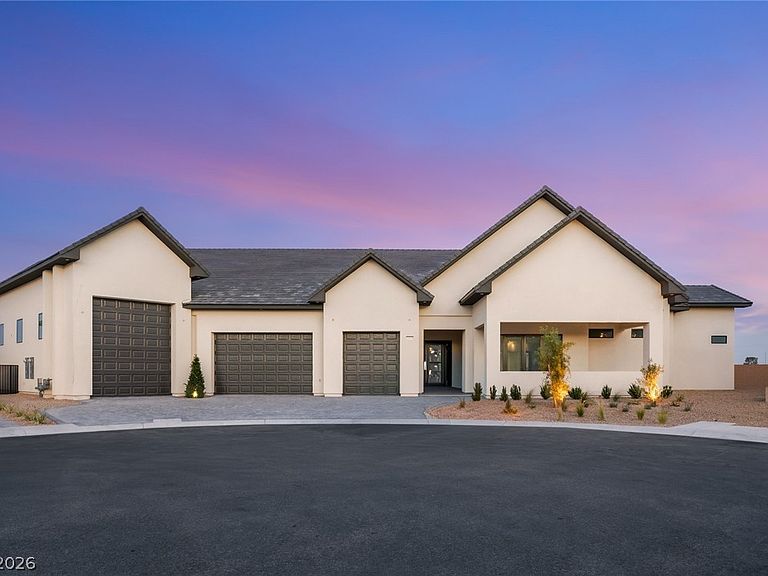

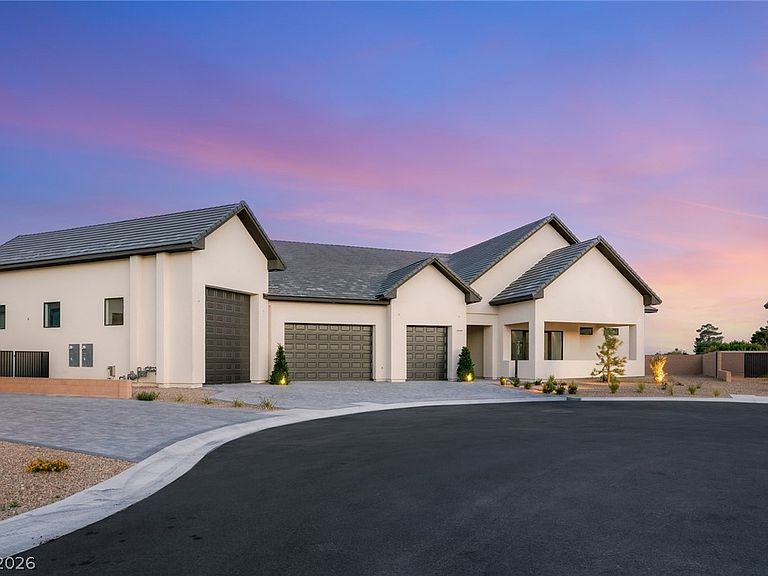
5865 Saint Ebbes, Las Vegas, NV, 89131
About This Home
A study in warm, organic modernism, this home was designed around a single vision: calm, timeless luxury inspired by nature. Soft travertine-inspired hues, natural stone, and rift-cut white oak cabinetry flow throughout, layered with limewash textures and polished nickel details for a look that is both serene and quietly sophisticated. The showstopping double-island kitchen anchors the home, pairing flush shaker-style cabinetry and warm white oak accents with Perla Venato natural stone countertops—an open, effortlessly functional layout with a fully custom feel. In the family room, a custom limewash fireplace wall rises as the home's architectural centerpiece, its soft organic texture warmed by a white oak mantel and integrated bench detail. The primary bath is a true spa retreat: dual floating vanities, a freestanding soaking tub, and a luxurious walk-in shower wrapped in Taj Mahal quartzite with a Calacatta Gold mosaic floor. Secondary baths carry the same elevated standard—warm, monolithic design with large-format Ivory Strie porcelain, deep-textured custom vanities, and a soft neutral palette. Every finish, from stone to hardware, was selected to create one cohesive experience—a zen-inspired sanctuary where modern design meets natural warmth. Seller rate buy-down with seller's preferred lender.
Getting Around
 Car-Dependent
 Some Transit
 Somewhat Bikeable
Schools
Construction
Condition
- Property condition: New Construction
- New construction: Yes
- Year built: 2026
Materials
- Roof: Tile
Other
- Builder name: Stonehaven
Type & Style
- Home type: SingleFamily
- Architectural style: One Story
- Property subType: Single Family Residence
Interior
Appliances
- Appliances included: Built-In Electric Oven,Double Oven,Dryer,Dishwasher,Gas Cooktop,Disposal,Microwave,Refrigerator,Washer
- Laundry features: Electric Dryer Hookup,Gas Dryer Hookup,Laundry Room
Bedroom2
- Dimensions: 17x23
Bedroom3
- Dimensions: 16x12
Bedroom4
- Dimensions: 12x11
Bedrooms & Bathrooms
- Bedrooms: 4
- Bathrooms: 7
- Full bathrooms: 6
- 1/2 bathrooms: 1
Den
- Dimensions: 13x12
Dining Room
- Dimensions: 13x12
Features
- Bedroom on Main Level,Primary Downstairs,None
- Window features: Double Pane Windows
- Flooring: Tile
- Number of fireplaces: 2
- Fireplace features: Family Room,Gas,Primary Bedroom
- Fireplace: Yes
Heating & Cooling
- Heating features: Central,Gas
- Cooling features: Central Air,Electric,2 Units
Interior Area
- Total structure area: 5,589
- Total interior livable area: 5,589 sqft
Kitchen
- Dimensions: 30x16
Master Bedroom
- Dimensions: 30x18
Property
Details
- Parcel number: 12524311003
- Zoning description: Single Family
- Horse amenities: None
Features
- Stories: 1
- Patio & porch: Covered,Patio
- Exterior features: Patio,Private Yard,RV Hookup,Sprinkler/Irrigation
- Fencing: Block,Back Yard
Lot
- Lot size: 0.50 Acres
- Features: 1/4 to 1 Acre Lot,Drip Irrigation/Bubblers,Desert Landscaping,Landscaped
Parking
- Total spaces: 3
- Parking features: Attached,Garage,Garage Door Opener,Private,RV Garage,RV Access/Parking
- Has garage: Yes
- Attached garage spaces: 3
- Covered spaces: 3