

241 S Harvest Ridge Way Homesite 205, Clayton, NC, 27520
About This Home
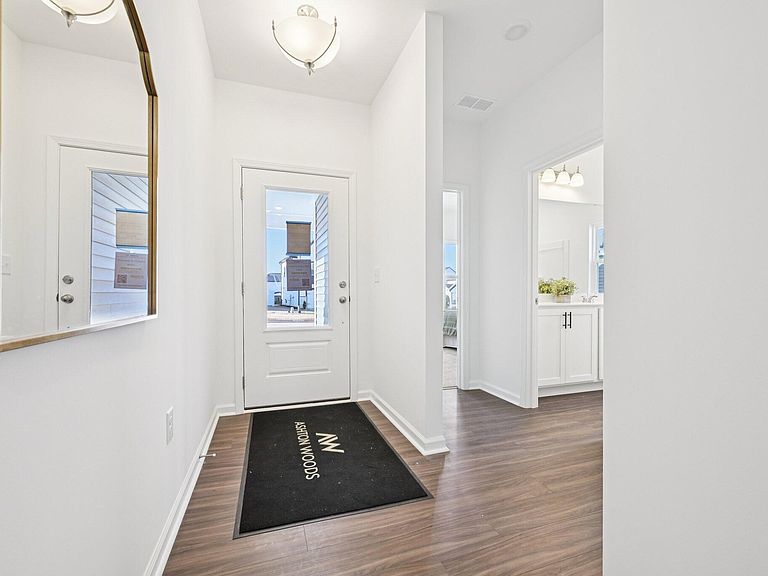
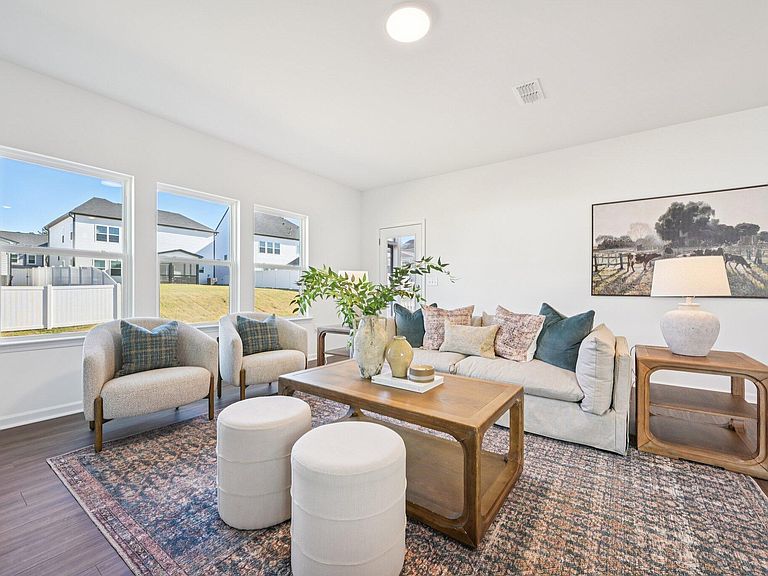
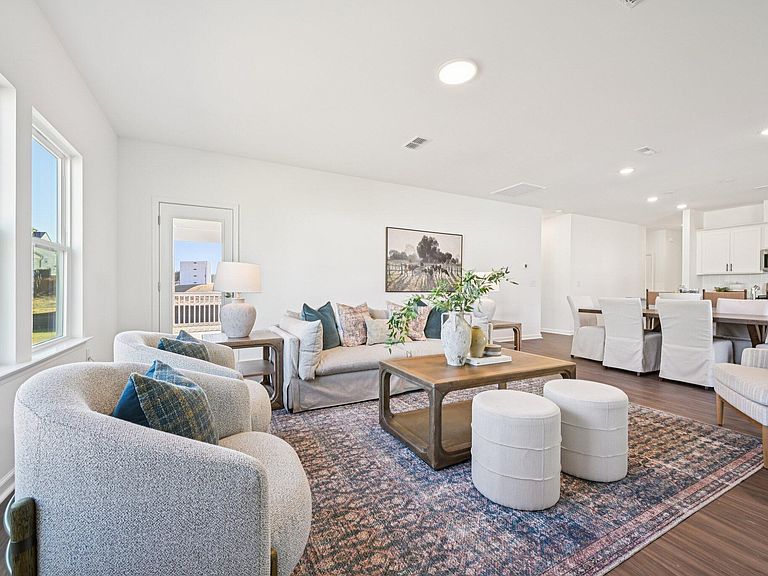
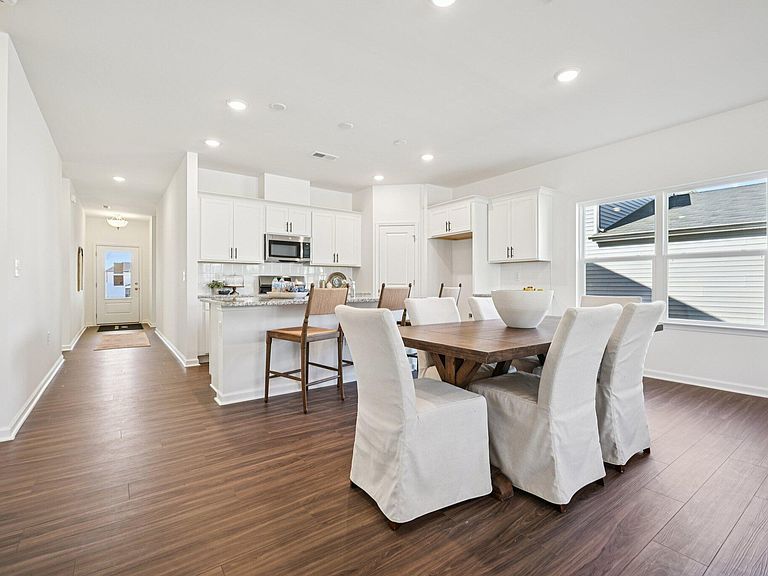
The Caswell II floor plan offers 1,961 square feet of thoughtfully designed living with 4 bedrooms and 2 baths. A spacious open-concept with all living areas on one floor. The Caswell II offers a private primary suite overlooking the backyard. The Sapphire design blends clean lines, soft blue tones, and intentional simplicity, creating a refined yet comfortable space that feels both modern and effortlessly inviting. Ashton Woods brings thoughtfully designed homes to Crescent Mills, a new master-planned community in the heart of Johnston County near downtown Clayton. Blending small-town charm with urban convenience, this community offers townhomes and single-family homes surrounded by green spaces and pickleball courts. With easy access to Raleigh's work centers and local attractions like the Clayton Sculpture Trail, Crescent Mills is the perfect place to enjoy a relaxed, connected lifestyle. This home will be move in ready in August!
Getting Around
 Car-Dependent
 Very Limited Transit
 Somewhat Bikeable
Schools
Construction
Condition
- New construction: Yes
- Year built: 2026
Materials
- Foundation: Slab
- Roof: Shingle
- Construction materials: Vinyl Siding
Notable Dates
- Major remodel year: 2026
Type & Style
- Home type: SingleFamily
- Architectural style: Ranch
- Property subType: Single Family Residence,Residential
Interior
Appliances
- Appliances included: Dishwasher,Gas Oven,Gas Range,Range
- Laundry features: Electric Dryer Hookup,Laundry Room,Washer Hookup
Bedrooms & Bathrooms
- Bedrooms: 4
- Bathrooms: 2
- Full bathrooms: 2
Features
- Double Vanity,Granite Counters,Open Floorplan,Master Downstairs,Quartz Counters,Separate Shower,Smooth Ceilings,Storage,Walk-In Closet(s),Walk-In Shower
- Flooring: Carpet,Vinyl
- Finished area below ground: 0
- Finished area above ground: 1,961
Heating & Cooling
- Heating features: None
- Cooling features: Central Air
Interior Area
- Total structure area: 1,961
- Total interior livable area: 1,961 sqft
Property
Details
- Parcel number: 17J07043Z
- Special condition: Standard
Features
- Levels: One
- Stories: 1
- Has view: Yes
Lot
- Lot size: 6,098 sqft
- Features: Back Yard,Close to Clubhouse,Interior Lot
Parking
- Total spaces: 2
- Parking features: Attached,Driveway,Garage
- Has garage: Yes
- Attached garage spaces: 2
- Covered spaces: 2