


490 Borders Rd, Smiths Grove, KY, 42171
About This Home
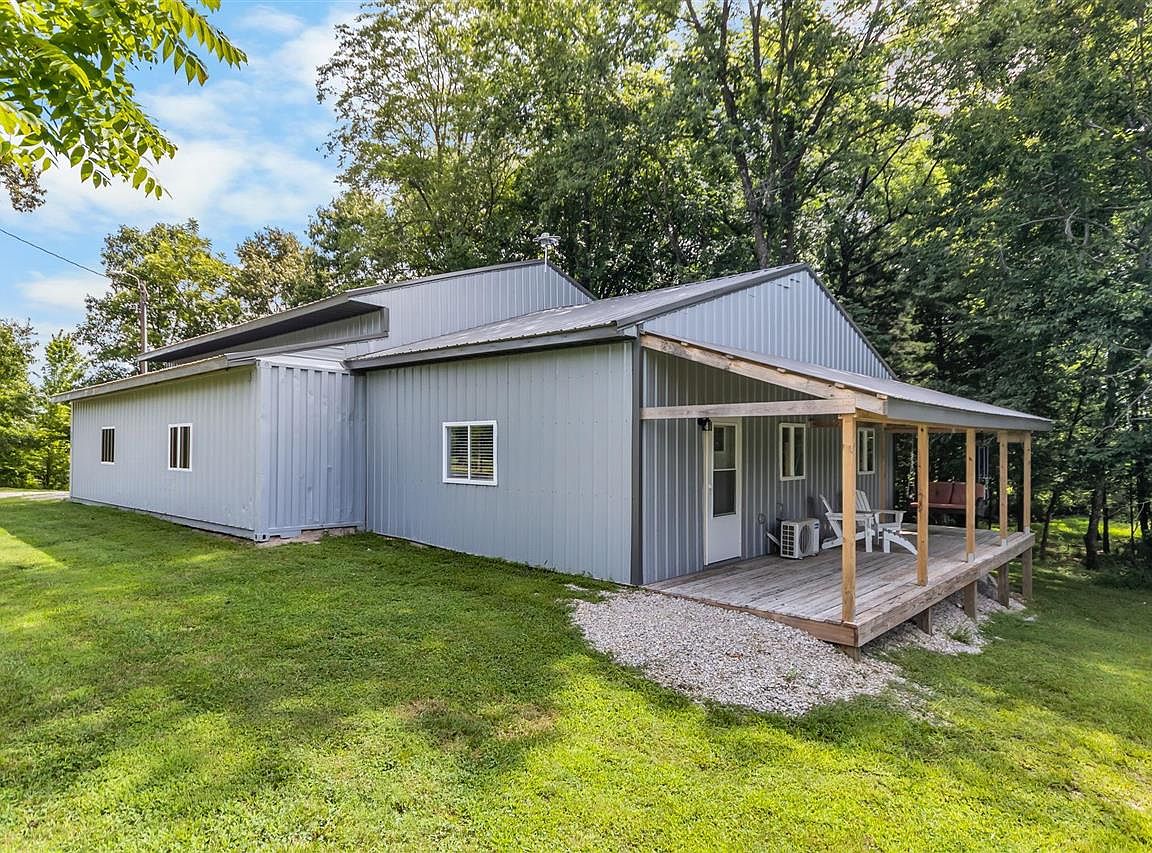
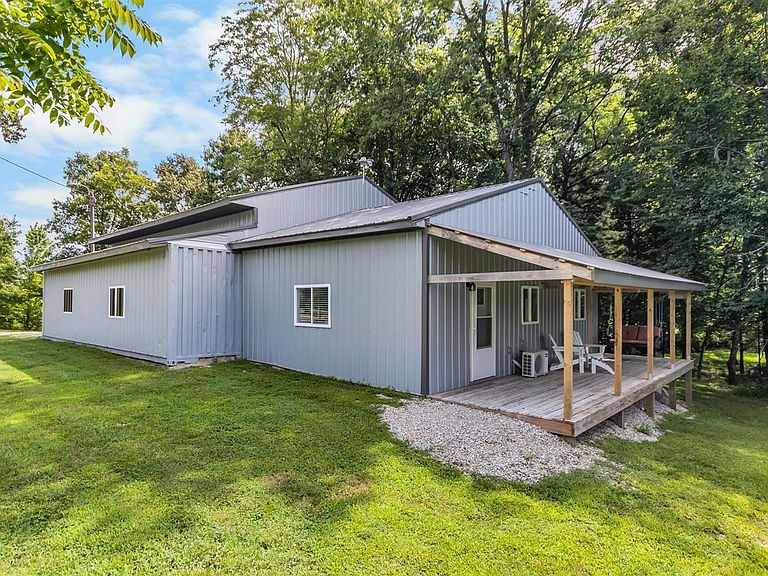
Barndominium + Shop + Endless Possibilities! Looking for the perfect blend of comfortable living, workshop space, and room to grow? This 2024-built barndominium offers a rare opportunity to own a versatile property in a peaceful country setting while remaining just minutes from Bowling Green, Glasgow, Smiths Grove, and Barren River Lake. Situated on 0.77 acres on a quiet dead-end road on the edge of Barren County, this property is ideal for hobbyists, entrepreneurs, outdoor enthusiasts, or anyone looking for a unique live-work setup. Property Features: Built in 2024. Approximately 2,500 sq. ft. under 1 roof! 2 bedroom | 1 bathroom finished living quarters. Massive insulated and finished garage/shop with 14-foot ceilings—perfect for projects, equipment, or storing recreational vehicles. Two 40-foot shipping containers providing exceptional additional storage. 50-amp RV hookup already installed. Additional power pole and water meter already in place—ideal for an RV, tiny home, guest setup, or future expansion (subject to any applicable requirements). Whether you’re searching for the ultimate workshop, a home base for your adventures, or a property with incredible flexibility, this one is packed with opportunity. Schedule your private showing today and discover all the possibilities this one-of-a-kind property has to offer!
Getting Around
 Car-Dependent
 Very Limited Transit
 Not Bike Friendly
Schools
Construction
Condition
- Property condition: New Construction
- Year built: 2024
Materials
- Foundation: Slab
- Roof: Metal
- Construction materials: Frame,Metal Siding
Type & Style
- Home type: SingleFamily
- Property subType: Single Family Residence
Interior
Appliances
- Appliances included: Cooktop,Microwave,Refrigerator,Smooth Top Range,Electric Water Heater
- Laundry features: Laundry Room
Basement
- Basement: None
Bathroom
- Features: Other
Bedroom2
- Level: Main
Bedrooms & Bathrooms
- Bedrooms: 2
- Bathrooms: 1
- Full bathrooms: 1
- Main level bathrooms: 1
- Main level bedrooms: 2
Features
- None,Walls (Dry Wall),Kitchen/Dining Combo
- Door features: Insulated Doors
- Window features: Thermo Pane Windows,Vinyl Frame
- Flooring: Vinyl
- Number of fireplaces: 1
- Fireplace features: 1,Electric,Ventless
- Fireplace: Yes
Heating & Cooling
- Heating features: Ductless,Electric
- Cooling features: Ductless
Interior Area
- Total structure area: 900
- Total interior livable area: 900 sqft
Kitchen
- Features: Eat-in Kitchen
Master Bedroom
- Level: Main
Property
Accessibility
- Accessibility features: None
Details
- Parcel number: 1132B
Features
- Patio & porch: Deck
- Exterior features: Trees
- Fencing: Partial
- Waterbody name: None
Lot
- Lot size: 0.77 Acres
- Features: Trees,Wooded,County,Dead End
Parking
- Total spaces: 4
- Parking features: Attached,Garage Faces Side,Utility Garage
- Has garage: Yes
- Attached garage spaces: 4
- Covered spaces: 4
- Has uncovered spaces: Yes