
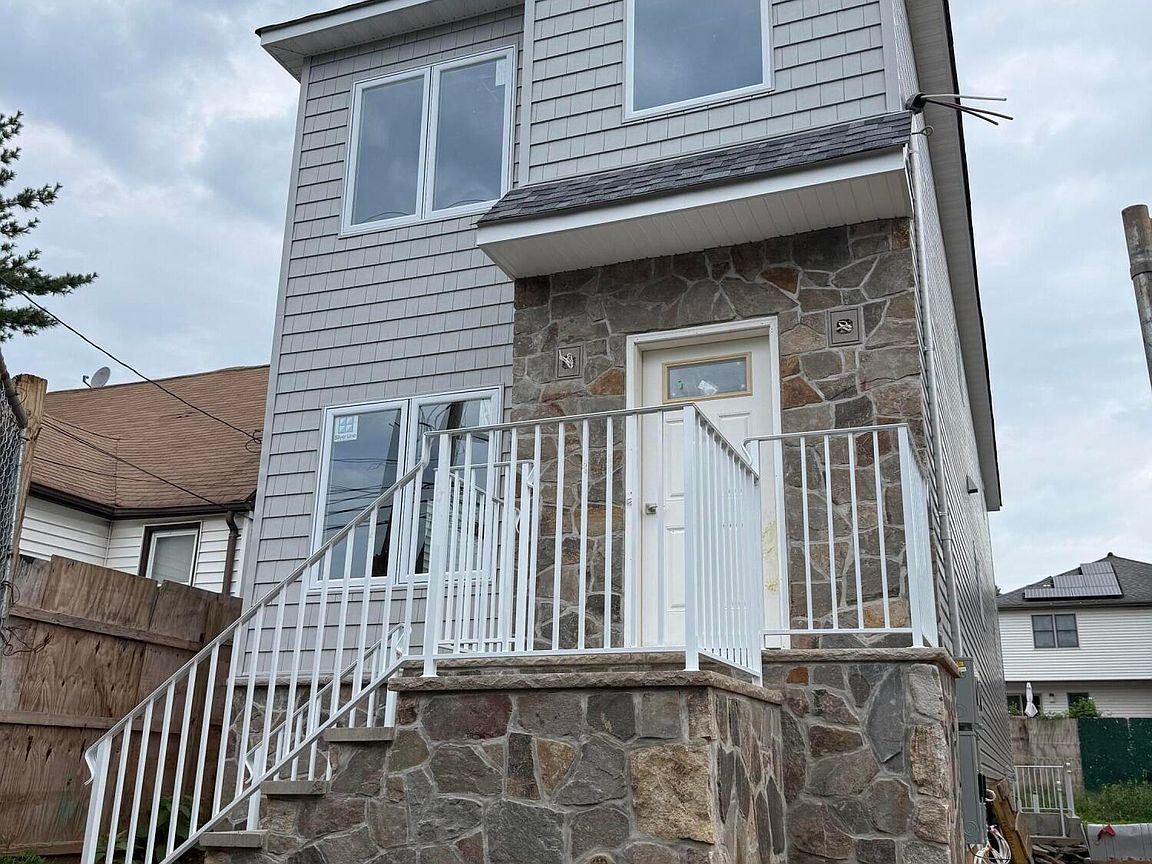

145 Bedford Ave, Staten Island, NY, 10306
About This Home
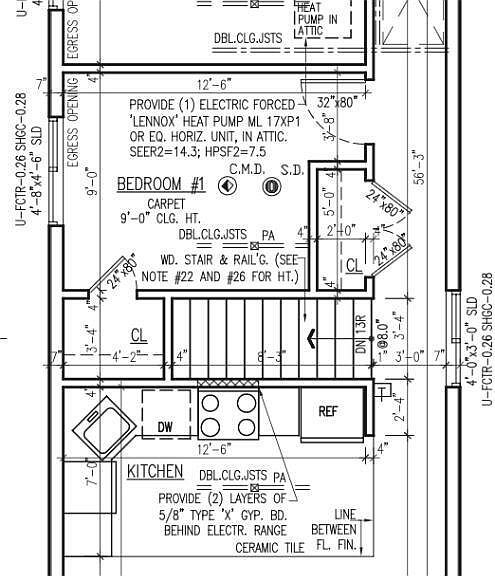
Welcome to this exceptional new construction two-family 6 over 6 home in the highly desirable Grant City neighborhood of Staten Island. Built with quality craftsmanship and modern finishes, this spacious 6-over-6 property measures approximately 17' x 67' on a 30' x 100' lot, offering an outstanding opportunity for both homeowners and investors. Each residence features an open-concept layout with a custom-designed kitchen complete with quartz countertops, stainless steel appliances, including a range, dishwasher, and exterior-vented hood, seamlessly flowing into the bright living and dining areas. Hardwood flooring extends throughout each unit, complemented by high ceilings and recessed lighting. Both units offer three generously sized bedrooms and two bathrooms, including a primary suite with a walk-in closet and private en-suite bath. A dedicated laundry room on each floor adds everyday convenience. The home also includes a large finished basement with a separate entrance and a ¾ bathroom, providing flexible space for recreation, storage, or extended living needs. Outside, enjoy a spacious backyard perfect for entertaining or relaxing. Conveniently located near shopping, restaurants, public transportation, parks, and schools, this property combines luxury, functionality, and an unbeatable location. Whether you're looking to live in one unit while generating rental income or expand your investment portfolio, this is an opportunity you won't want to miss.
Getting Around
 Very Walkable
 Very Limited Transit
 Bikeable
Schools
Construction
Condition
- Property condition: Excellent
- New construction: Yes
- Year built: 2026
Materials
- Construction materials: Stone,Vinyl Siding
Type & Style
- Home type: MultiFamily
- Architectural style: Colonial
- Property subType: Duplex
Interior
Basement
- Has basement: Yes
- Basement: Finished,Full
Bedrooms & Bathrooms
- Bedrooms: 6
- Bathrooms: 4
- Full bathrooms: 2
- 3/4 bathrooms: 3
Heating & Cooling
- Heating features: Forced Air,Electric
- Cooling features: Central Air
Interior Area
- Total structure area: 2,250
- Total interior livable area: 2,250 sqft
Property
Details
- Parcel number: 035720015
- Zoning: R3X
Features
- Levels: Two
- Stories: 2
- Fencing: None
Lot
- Lot size: 3,049 sqft
- Features: Back Yard
- Lot size dimensions: 30 x 100
Parking
- Parking features: Off Street,On Street
- Has uncovered spaces: Yes