


27 Sanders Ln, Bolton, MA, 01740
About This Home
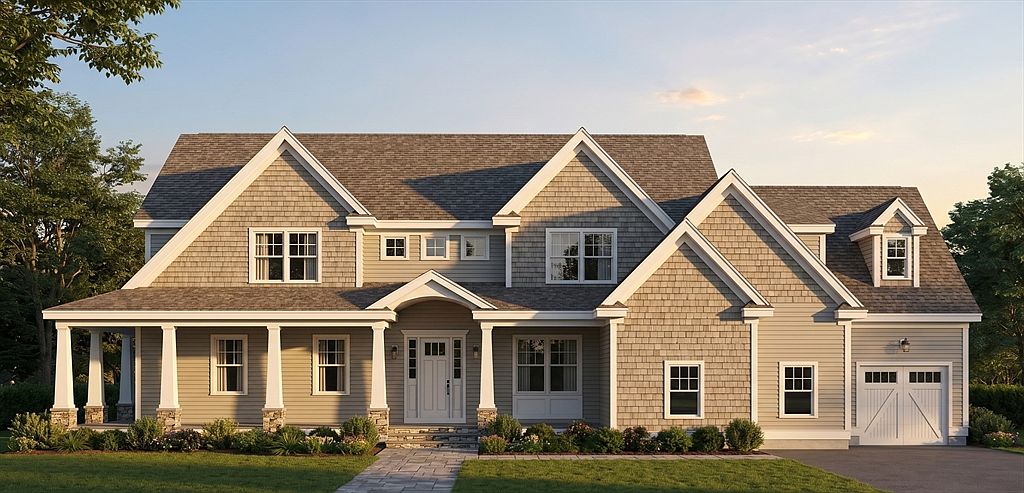
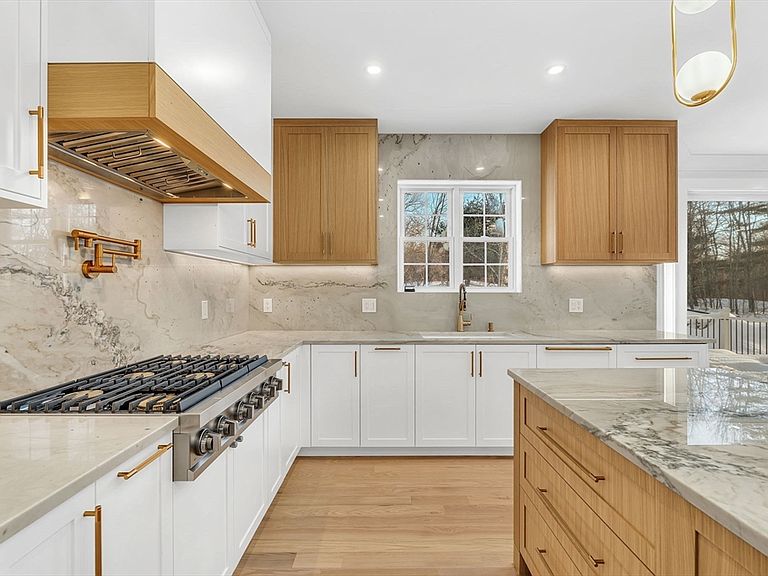
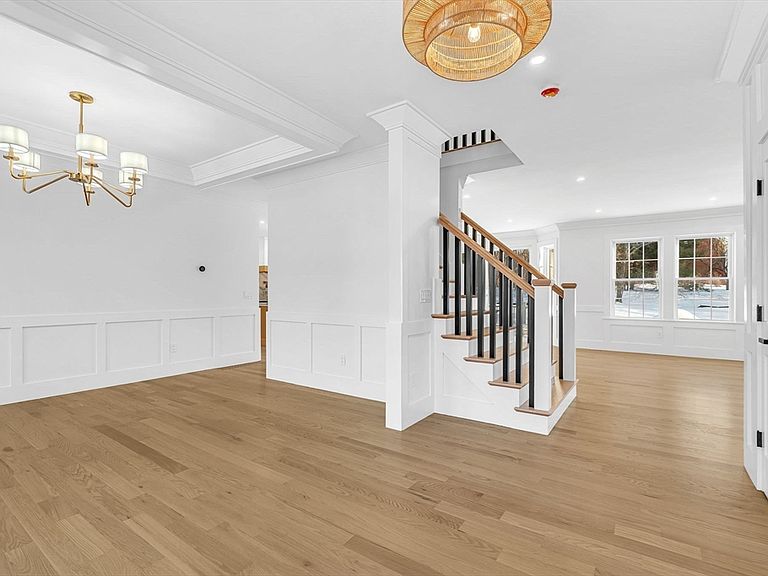
Welcome to Bolton Hill Estates, where modern luxury meets timeless farmhouse charm. Ideally situated in Bolton, just minutes from the historic Bolton Center and the vibrant downtown Hudson, this exceptional new construction home offers 3,890 square feet of thoughtfully designed living space with four bedrooms, three-and-a-half baths, and a three-car garage on a private homesite. Sun-filled interiors feature an open-concept floor plan anchored by a stunning gourmet kitchen with a sophisticated blend of white and natural wood cabinetry, quartz countertops, and premium finishes. The first-floor primary suite serves as a private retreat, complete with a spa-inspired bath featuring a double vanity, soaking tub, oversized shower, custom-finished walk-in closet, and exclusive access to a private deck. Designed for both everyday living and effortless entertaining, the home showcases hardwood flooring throughout and carefully curated designer details at every turn. Experience refined New England living in one of Bolton's newest and most desirable neighborhoods. Move-in anticipated October 2026.
Getting Around
 Car-Dependent
 Very Limited Transit
 Somewhat Bikeable
Schools
Construction
Condition
- New construction: Yes
- Year built: 2026
Materials
- Foundation: Concrete Perimeter
- Roof: Shingle
- Construction materials: Frame
Type & Style
- Home type: SingleFamily
- Architectural style: Colonial
- Property subType: Single Family Residence
Interior
Appliances
- Appliances included: Water Heater,Tankless Water Heater,Range,Oven,Dishwasher,Refrigerator,Freezer
- Laundry features: First Floor
Basement
- Has basement: Yes
- Basement: Full,Unfinished
Bathroom1
- Features: Bathroom - Half, Flooring - Stone/Ceramic Tile
- Level: First
Bathroom2
- Features: Bathroom - Full, Bathroom - Double Vanity/Sink, Bathroom - Tiled With Shower Stall, Bathroom - With Tub, Flooring - Stone/Ceramic Tile, Double Vanity
- Level: First
Bathroom3
- Features: Bathroom - Full, Bathroom - With Tub & Shower, Closet - Linen, Flooring - Stone/Ceramic Tile
- Level: Second
Bedroom2
- Features: Bathroom - Full, Bathroom - Double Vanity/Sink, Walk-In Closet(s)
- Level: Second
Bedroom3
- Features: Bathroom - Full, Bathroom - Double Vanity/Sink, Walk-In Closet(s)
- Level: Second
Bedroom4
- Features: Bathroom - Full, Bathroom - Double Vanity/Sink, Walk-In Closet(s)
- Level: Second
Bedrooms & Bathrooms
- Bedrooms: 4
- Bathrooms: 4
- Full bathrooms: 3
- 1/2 bathrooms: 1
Family Room
- Features: Flooring - Hardwood, Deck - Exterior, Open Floorplan, Recessed Lighting, Slider
- Level: Main,First
Features
- Bathroom - Full,Bathroom - Double Vanity/Sink,Bathroom - With Tub & Shower,Closet,Bathroom,Mud Room,Den
- Window features: Insulated Windows
- Flooring: Wood,Tile,Flooring - Stone/Ceramic Tile
- Number of fireplaces: 1
- Fireplace features: Family Room
- Fireplace: Yes
- Finished area above ground: 3,890
Heating & Cooling
- Heating features: Central,Forced Air,Propane
- Cooling features: Central Air
Interior Area
- Total structure area: 3,890
- Total interior livable area: 3,890 sqft
Kitchen
- Features: Flooring - Hardwood, Dining Area, Pantry, Countertops - Stone/Granite/Solid, Kitchen Island, Breakfast Bar / Nook, Open Floorplan, Recessed Lighting, Lighting - Pendant
- Level: First
Master Bathroom
- Features: Yes
Master Bedroom
- Features: Bathroom - Full, Bathroom - Double Vanity/Sink, Walk-In Closet(s)
- Level: First
Property
Details
- Zoning: RES
Features
- Patio & porch: Porch,Deck
- Exterior features: Porch,Deck
Lot
- Lot size: 2.90 Acres
- Features: Wooded
Parking
- Total spaces: 6
- Parking features: Attached,Paved Drive,Paved
- Has garage: Yes
- Attached garage spaces: 3
- Covered spaces: 3
- Has uncovered spaces: Yes
- Uncovered spaces: 3