


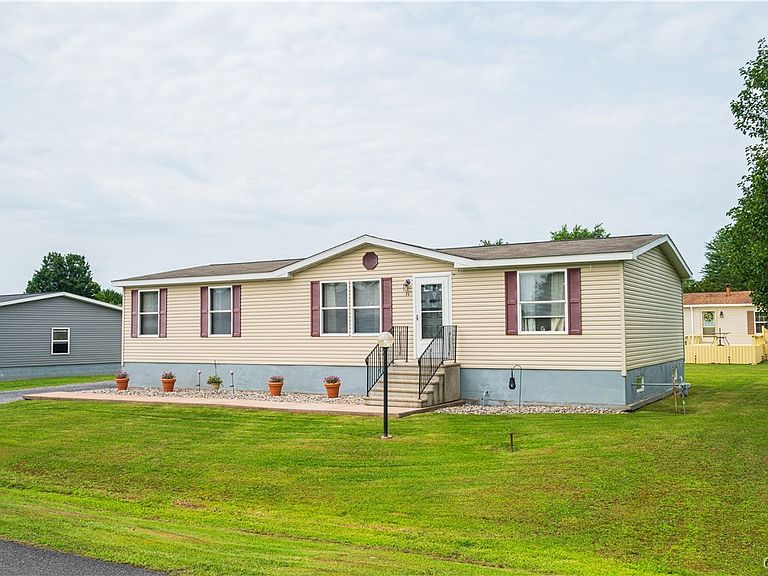

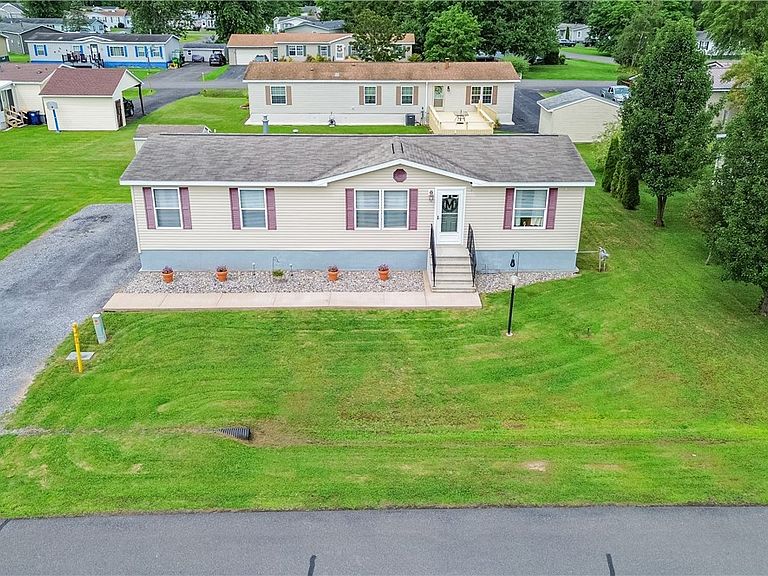
7A Sunrise Blvd E, Rome, NY, 13440
3beds
2baths
1,456sqft
$150,000
$103price/sqft
$1,302/moest. monthly cost
$52,080/yrincome needed
About This Home
If you've been searching for a newer, beautifully updated double-wide home, your search ends here! This inviting 3-bedroom, 2-full-bath home is located in a fabulous location and offers the perfect blend of style and functionality. The open-concept floor plan features a spacious kitchen with newer appliances that flows seamlessly into the living and dining areas, making it ideal for everyday living and entertaining. The private primary suite includes a generous bedroom and a full en-suite bath. Additional highlights include a newer storage shed, recently landscaped and modern updates throughout, and a move-in-ready interior. Don't miss the opportunity to make this wonderful home yours!
Getting Around
0
 Car-Dependent
0
 Very Limited Transit
34
 Somewhat Bikeable
Schools
--
6/10
9/10
Construction
Condition
- Property condition: Resale
- Year built: 2014
Materials
- Foundation: Other,See Remarks
- Roof: Architectural,Shingle
- Construction materials: Vinyl Siding
Type & Style
- Home type: MobileManufactured
- Architectural style: Manufactured Home,Mobile Home
- Property subType: Manufactured Home,Single Family Residence
Interior
Appliances
- Appliances included: Dishwasher,Gas Oven,Gas Range,Gas Water Heater,Microwave,Refrigerator
- Laundry features: Main Level
Basement
- Basement: None
Bedroom1
- Level: First
Bedroom2
- Level: First
Bedroom3
- Level: First
Bedrooms & Bathrooms
- Bedrooms: 3
- Bathrooms: 2
- Full bathrooms: 2
- Main level bathrooms: 2
- Main level bedrooms: 3
Features
- Breakfast Bar,Eat-in Kitchen,Separate/Formal Living Room,Bedroom on Main Level,Main Level Primary
- Flooring: Varies,Vinyl
Heating & Cooling
- Heating features: Gas,Forced Air
- Cooling features: Central Air
Interior Area
- Total structure area: 1,456
- Total interior livable area: 1,456 sqft
Kitchen
- Level: First
Laundry
- Level: First
Living Room
- Level: First
Property
Details
- Parcel number: n/a
- Special condition: Standard
Features
- Levels: One
- Stories: 1
- Patio & porch: Deck
- Exterior features: Deck,Gravel Driveway
Lot
- Lot size: 8,000 sqft
- Features: Irregular Lot,Residential Lot
- Lot size dimensions: 100 x 80
Parking
- Parking features: No Garage