



6328 Olivewood Dr, Birmingham, AL, 35244
About This Home
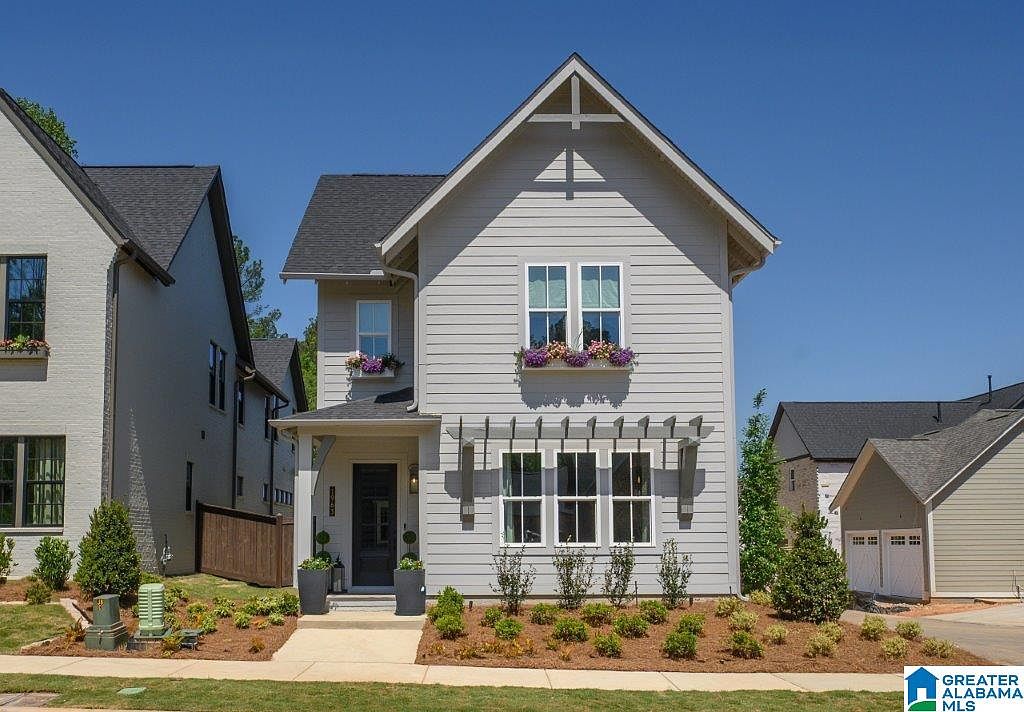
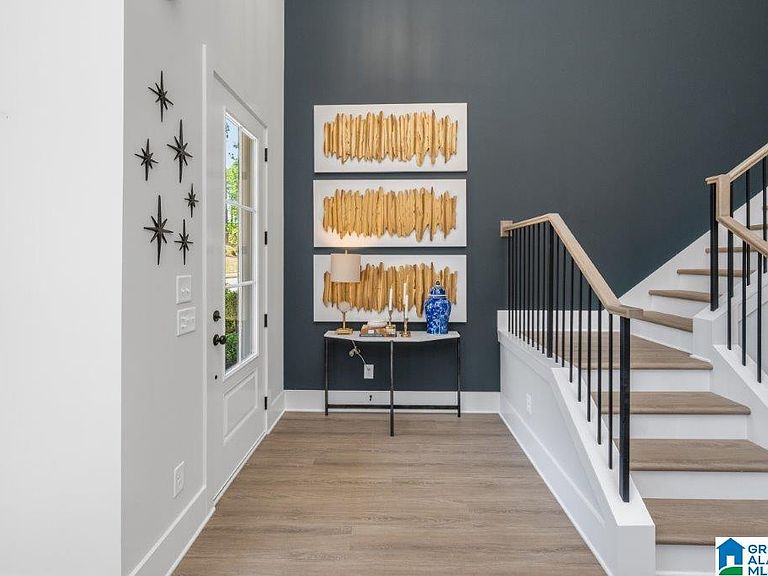
Welcome Home to this ALL New Home Plan - The Cadence. This home creates warmth and connection through its spacious main living areas from the open concept Kitchen, Living and Dining Areas. The Primary bedroom and main level Flex room is just what families are looking in today's new home market! The large Primary suite offers owners a tranquil retreat from everyday life! The kitchen earns a "chefs kiss" to entertain and cook in with the large island AND space for everything in your oversized pantry, you'll want to post all your culinary master pieces on Pinterest! This home is just a few steps away from your family's very own amenity center! Lastly, the spacious 2 car garage gives you additional storage or parking to grow into. Please contact our team to discuss securing this plan in our newest phase and our available homesites.
Getting Around
 Car-Dependent
 No Nearby Transit
 Not Bike Friendly
Schools
Construction
Condition
- Year built: 2026
Materials
- Foundation: Slab
- Construction materials: 3 Sides Brick,Shingle Siding
Type & Style
- Home type: SingleFamily
- Property subType: Single Family Residence
Interior
Appliances
- Appliances included: ENERGY STAR Qualified Appliances,Gas Cooktop,Dishwasher,Disposal,Microwave,Electric Oven,Gas Water Heater
- Laundry features: Electric Dryer Hookup,Washer Hookup,Main Level,Laundry Room,Laundry (ROOM),Yes
Basement
- Area: 0
Bathroom1
- Level: First
Bathroom3
- Level: Second
Bedroom1
- Level: Second
Bedroom2
- Level: Second
Bedroom3
- Level: Second
Bedrooms & Bathrooms
- Bedrooms: 4
- Bathrooms: 4
- Full bathrooms: 3
- 1/2 bathrooms: 1
Dining Room
- Level: First
Family Room
- Level: Second
Features
- None,High Ceilings,Cathedral/Vaulted,Crown Molding,Smooth Ceilings,Linen Closet,Separate Shower,Double Vanity,Shared Bath,Tub/Shower Combo,Walk-In Closet(s)
- Door features: Insulated Door
- Window features: Double Pane Windows
- Flooring: Carpet,Laminate,Tile
- Number of fireplaces: 1
- Fireplace features: Brick (FIREPL),Gas Starter,Stone,Tile (FIREPL),Living Room,Electric,Gas
- Fireplace: Yes
- Attic: Pull Down Stairs,Yes
- Finished area below ground: 0
- Finished area above ground: 2,899
Heating & Cooling
- Heating features: Central,Natural Gas
- Cooling features: Central Air,Heat Pump,Zoned,Ceiling Fan(s)
Interior Area
- Total interior livable area: 2,899 sqft
Kitchen
- Features: Stone Counters,Eat-in Kitchen,Kitchen Island,Pantry
- Level: First
Living Room
- Level: First
Master Bathroom
- Level: First
Master Bedroom
- Level: First
Office
- Level: First
Property
Details
- Parcel number: 0
- Special condition: N/A
Features
- Levels: One and One Half
- Stories: 1
- Pool features: In Ground,Fenced,Community
- Patio & porch: Covered,Patio
- Exterior features: Sprinkler System
- Has view: Yes
- View description: None
- Waterfront features: No
Parking
- Total spaces: 2
- Parking features: Attached,Driveway,Parking (MLVL),Garage Faces Rear
- Has garage: Yes
- Attached garage spaces: 2
- Covered spaces: 2
- Has uncovered spaces: Yes