



4972 NE East Shore Dr, Kalkaska, MI, 49646
About This Home
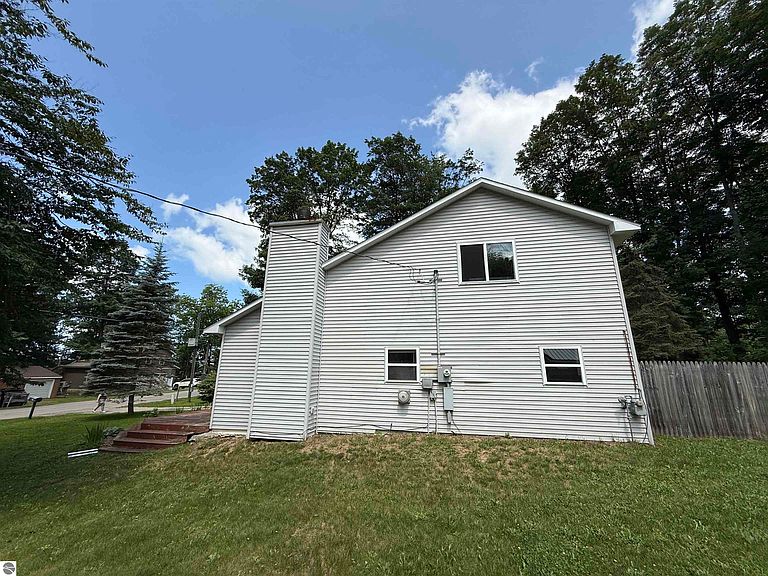
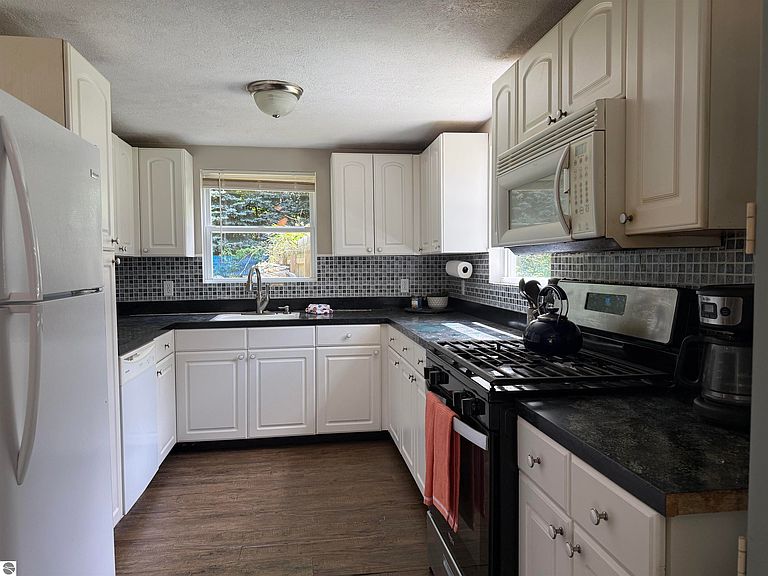
This 3-bedroom, 2-bath home sits on just over half an acre and is less than 500 feet from the public access site on all-sports Manistee Lake. Just walk across the street and enjoy easy access to the lake, featuring a sandy-bottom shoreline that’s perfect for swimming, launching a kayak, or spending the day on the water. The home has seen several recent updates, including a new roof, fresh paint, new flooring, updated kitchen and dining areas, new carpet, and newer appliances within the last few years. An attached two-car garage provides plenty of room for parking and storage. If you love the outdoors, you’ll appreciate being just minutes from State land, ORV trails, and horse trails. Whether you’re looking for a year-round home or a Northern Michigan getaway, this property puts recreation and relaxation right at your doorstep.
Getting Around
 Car-Dependent
 Very Limited Transit
 Somewhat Bikeable
Schools
Construction
Condition
- Year built: 1950
Materials
- Foundation: Slab
- Roof: Asphalt
- Construction materials: Frame,Vinyl Siding
Notable Dates
- Major remodel year: 2018
Type & Style
- Home type: SingleFamily
- Architectural style: Cape Cod
- Property subType: Single Family Residence
Interior
Appliances
- Appliances included: Refrigerator,Oven/Range,Dishwasher,Microwave,Washer,Dryer
- Laundry features: Main Level
Bedroom2
- Level: Upper
- Area: 74.52
Bedroom3
- Level: Upper
- Area: 97.2
Bedrooms & Bathrooms
- Bedrooms: 3
- Bathrooms: 2
- Full bathrooms: 2
- Main level bathrooms: 1
Dining Room
- Level: Main
- Area: 63.9
Features
- Walk-In Closet(s),High Speed Internet
- Fireplace: Yes
- Finished area below ground: 0
- Finished area above ground: 1,748
Heating & Cooling
- Heating features: Baseboard,Wall Furnace,Fireplace(s)
- Cooling features: Electric
Interior Area
- Total structure area: 1,748
- Total interior livable area: 1,748 sqft
Kitchen
- Level: Main
- Area: 90.48
Living Room
- Level: Main
- Area: 358.8
Master Bathroom
- Features: Private
Master Bedroom
- Level: Upper
- Area: 186
Property
Accessibility
- Accessibility features: None
Details
- Parcel number: 00574000300 + 00450
- Zoning description: Residential
Features
- Levels: One and One Half
- Stories: 1
- Patio & porch: Deck
- Has view: Yes
- View description: Water
- Water view: Water
- Waterfront features: Inland Lake,All Sports,Sandy Bottom,Lake,Near Pub.Access w/in 500'
Lot
- Lot size: 0.60 Acres
- Features: Corner Lot,Wooded,Level,Landscaped,Subdivided
- Lot size dimensions: 152 x 305 x 50 x 245 x 100 x 125
Parking
- Total spaces: 2
- Parking features: Attached,Garage Door Opener,Concrete Floors,Gravel,Dirt,Private
- Has garage: Yes
- Attached garage spaces: 2