



113 Croskey Blvd, Medway, OH, 45341
About This Home
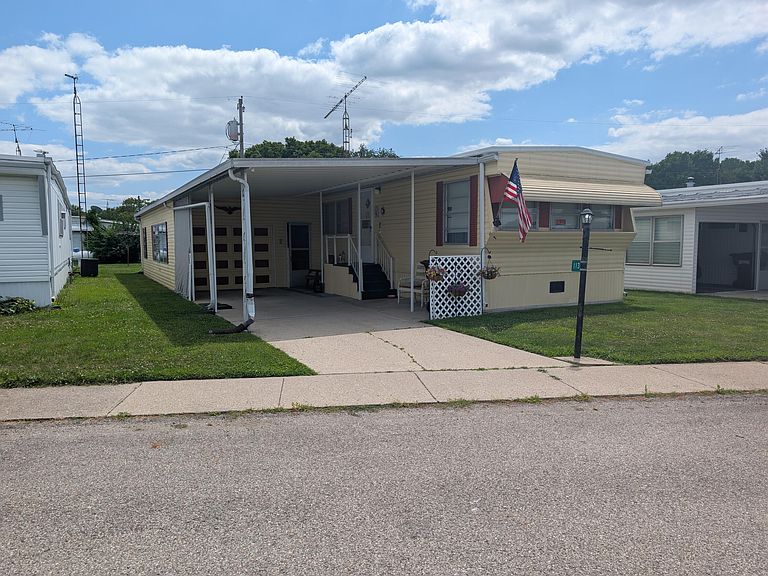
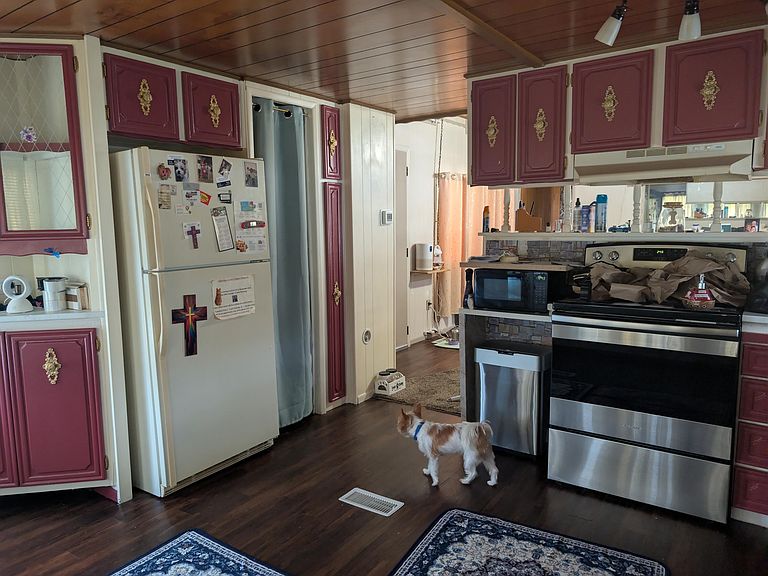
Welcome to 113 Croskey in Country Haven Mobile Home Park. This well-maintained 1974 Holly Park BH manufactured home offers an excellent opportunity for affordable, low-maintenance living with features that are hard to find. Inside, you'll find 2 comfortable bedrooms, 1 full bathroom, and a functional floor plan that has been well cared for over the years. A recently installed carbon monoxide detector provides added peace of mind. The true highlight of this property is the impressive attached garage with a dedicated workshop, offering plenty of room for vehicles, tools, hobbies, storage, or weekend projects. An attached carport provides additional covered parking and convenience. Whether you're looking to downsize, purchase your first home, or enjoy a simpler lifestyle, this property delivers comfort, functionality, and value. Located in the desirable Country Haven Mobile Home Park, you'll appreciate convenient access to shopping, restaurants, healthcare, and other everyday amenities. If you've been searching for a clean, well-cared-for manufactured home with exceptional garage space and workshop potential, this property is one you won't want to miss. Schedule your private showing today and see everything 113 Croskey has to offer.
Getting Around
 Car-Dependent
 Very Limited Transit
 Somewhat Bikeable
Schools
Construction
Condition
- Year built: 1974
Materials
- Construction materials: Aluminum Siding
Type & Style
- Home type: MobileManufactured
- Property subType: Manufactured Home
Interior
Basement
- Has basement: Yes
- Basement: None
Bedroom1
- Level: First
- Area: 12
- Dimensions: 1.00 x 12.00
Bedroom2
- Level: First
- Area: 64
- Dimensions: 8.00 x 8.00
Bedrooms & Bathrooms
- Bedrooms: 2
- Bathrooms: 1
- Full bathrooms: 1
Heating
- Heating features: Forced Air,Propane
Interior Area
- Total structure area: 980
- Total interior livable area: 980 sqft
Kitchen
- Level: First
- Area: 100
- Dimensions: 10.00 x 10.00
Living Room
- Level: First
- Area: 140
- Dimensions: 10.00 x 14.00
Utility Room
- Level: First
- Area: 64
- Dimensions: 8.00 x 8.00
Property
Details
- Parcel number: 6022801
Features
- Levels: One
- Stories: 1
Lot
- Features: Residential Lot
- Lot size dimensions: irregular
Parking
- Total spaces: 1
- Parking features: Workshop in Garage,Carport
- Attached garage spaces: 1
- Covered spaces: 1
- Carport: Yes