


43626 Chancellor Ln, Novi, MI, 48375
About This Home
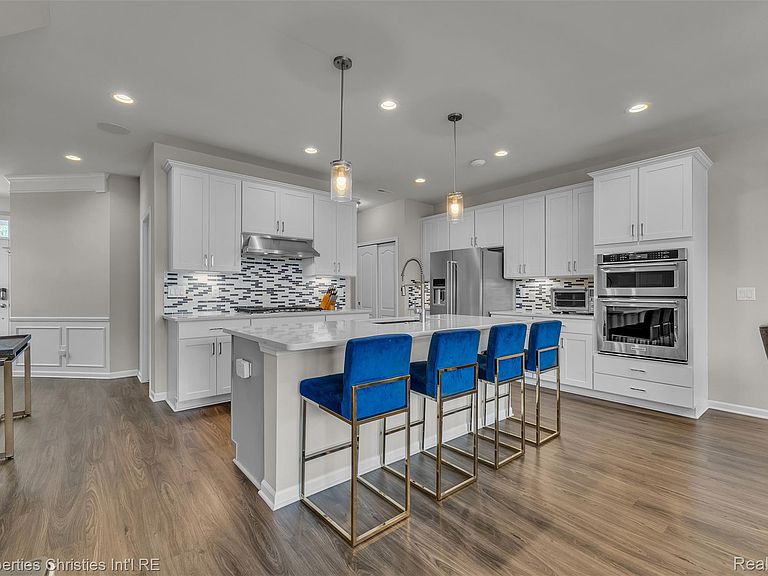
Beautifully maintained end-unit townhome in desirable Emerson Park, offering a spacious, light-filled layout and thoughtful finishes throughout. Wainscoting welcomes you in, while wood flooring flows through the main living spaces. The bright white kitchen features a large island with comfortable seating for four, an oversized sink, 5 burner gas cooktop and built-in oven/microwave. The kitchen opens seamlessly to a generous dining area and inviting living room, where oversized windows fill the space with natural light and a stacked-stone gas fireplace extends to the ceiling. An additional flexible living area beyond the dinning space is perfect for a sunny reading nook, home office or sitting space. Upstairs, the spacious primary suite features coved ceilings, two large walk-in closets and a beautiful ensuite bath with gorgeous countertops, a soaking tub, and separate glass-enclosed shower. Two additional bedrooms feature extra-plush carpeting, including a second bedroom with its own light filled walk-in closet. Convenient second-floor laundry makes everyday living easy. Push-button blinds can be found throughout the main living areas and primary bedroom. Outside, enjoy the back patio overlooking a large green space, with a neighborhood playground just down the street. All of this within the award-winning Novi School District!
Getting Around
 Car-Dependent
 Very Limited Transit
 Somewhat Bikeable
Schools
Construction
Condition
- Year built: 2019
Materials
- Foundation: Slab
- Construction materials: Brick,Stone
Type & Style
- Home type: Townhouse
- Architectural style: Townhouse
- Property subType: Townhouse
Interior
Appliances
- Laundry features: Laundry Room
Bedroom
- Level: Second
- Area: 110
- Dimensions: 11 X 10
Bedroom
- Level: Second
- Area: 121
- Dimensions: 11 X 11
Bedrooms & Bathrooms
- Bedrooms: 3
- Bathrooms: 3
- Full bathrooms: 2
- 1/2 bathrooms: 1
Dining Room
- Level: Entry
- Area: 130
- Dimensions: 10 X 13
Features
- Fireplace features: Gas,Living Room
- Fireplace: Yes
- Finished area above ground: 2,153
Flex Room
- Level: Entry
- Area: 70
- Dimensions: 10 X 7
Heating & Cooling
- Heating features: Forced Air,Natural Gas
- Cooling features: Central Air
Interior Area
- Total interior livable area: 2,153 sqft
Kitchen
- Level: Entry
- Area: 266
- Dimensions: 19 X 14
Laundry
- Level: Second
- Area: 42
- Dimensions: 7 X 6
Living Room
- Level: Entry
- Area: 195
- Dimensions: 13 X 15
Other
- Level: Second
- Area: 40
- Dimensions: 8 X 5
Other
- Level: Entry
- Area: 25
- Dimensions: 5 X 5
Primary Bathroom
- Level: Second
- Area: 90
- Dimensions: 9 X 10
Primary Bedroom
- Level: Second
- Area: 270
- Dimensions: 18 X 15
Property
Details
- Parcel number: 2222404098
- Special condition: Short Sale No,Standard
Features
- Levels: Two
- Stories: 2
- Entry location: GroundLevel
Parking
- Total spaces: 2
- Parking features: Two Car Garage,Attached
- Has garage: Yes
- Attached garage spaces: 2