


4 SHERBURY COURT #4, Palm Coast, FL, 32137
About This Home
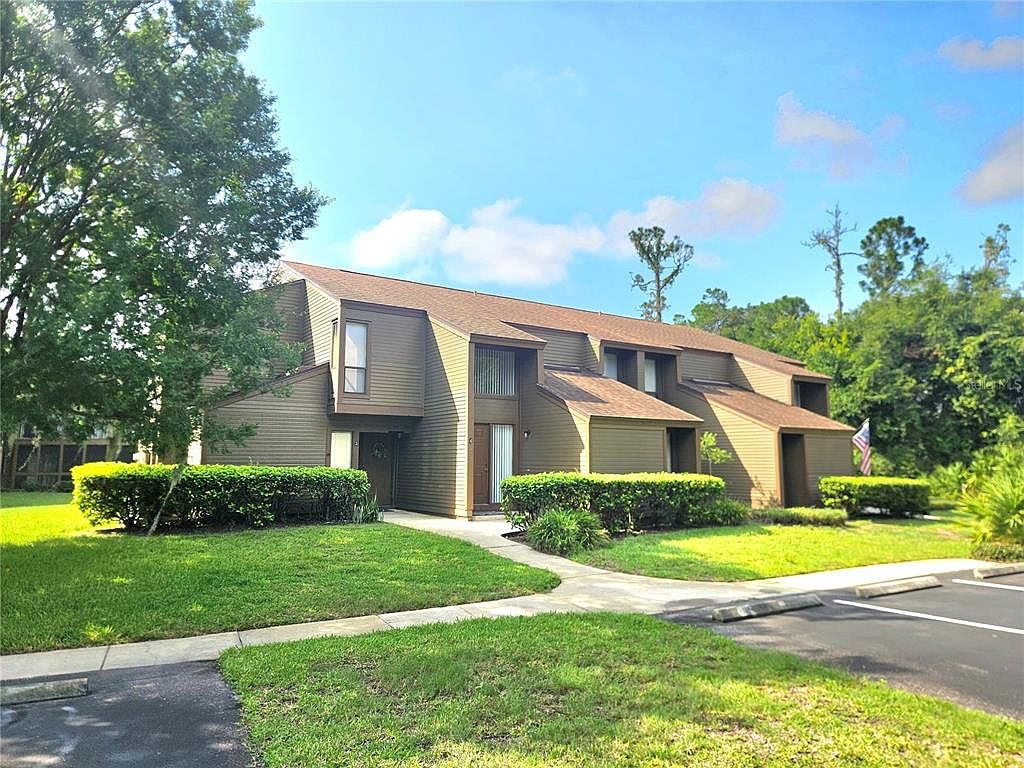
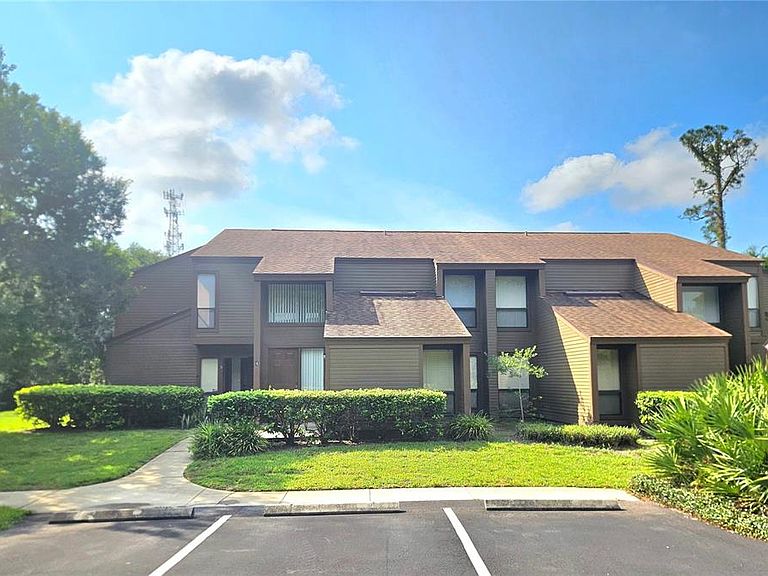
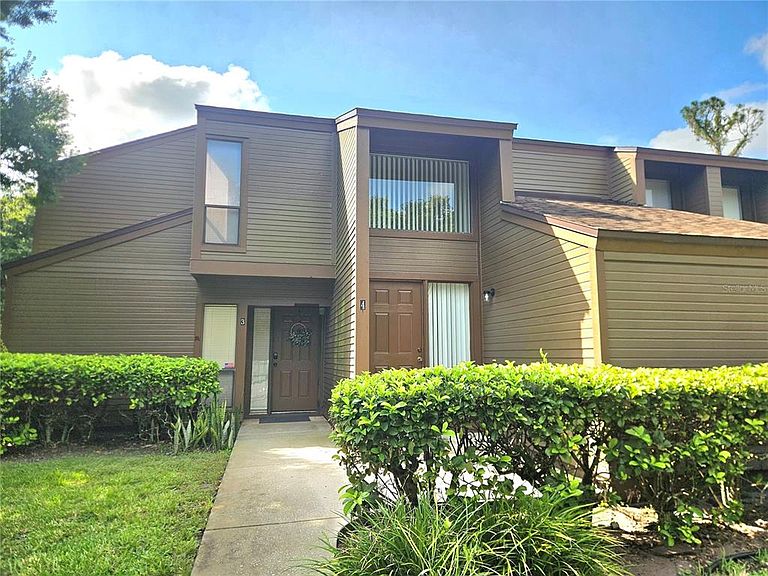
Fantastic investment opportunity! Lowest-priced condo in the Woodhaven community, don't miss this incredible value! Welcome to 4 Sherbury Court, this second-floor condo offers 2 bedrooms, 2 baths, and 1,098 sq ft of well-designed living space. The kitchen features ample cabinetry, a breakfast bar, and a cozy nook that opens up to a spacious living and dining area. Enjoy the expansive screened-in Florida room with three sliding glass doors and peaceful community views. The primary suite includes a walk-in closet, private bath, and sliding doors with direct access to the Florida room. New carpeting throughout in the bedrooms, including the Florida room, new garbage disposal, and new exterior lighting. Ideal for full-time living, seasonal use, or as an income-producing property. Woodhaven is a well-maintained community offering a resort-style pool, clubhouse, fitness center, tennis courts, sauna, and scenic sidewalks. The monthly condo fee covers water, sewer, trash, and exterior maintenance for easy, low-maintenance living. Conveniently located near shopping, dining, parks, golf, I-95, and just minutes from the beach, this home offers exceptional value and the best of Florida's coastal lifestyle.
Getting Around
 Car-Dependent
 Very Limited Transit
 Somewhat Bikeable
Schools
Construction
Condition
- Year built: 1986
Materials
- Foundation: Slab
- Roof: Shingle
- Construction materials: Wood Frame,Wood Siding
Type & Style
- Home type: Condo
- Property subType: Condominium
Interior
Appliances
- Appliances included: Dishwasher,Disposal,Dryer,Electric Water Heater,Range,Refrigerator,Washer
- Laundry features: In Kitchen
Bedrooms & Bathrooms
- Bedrooms: 2
- Bathrooms: 2
- Full bathrooms: 2
Features
- Eating Space In Kitchen,Living Room/Dining Room Combo,Thermostat,Walk-In Closet(s)
- Flooring: Carpet,Linoleum
Heating & Cooling
- Heating features: Central
- Cooling features: Central Air
Interior Area
- Total structure area: 1,098
- Total interior livable area: 1,098 sqft
Kitchen
- Level: First
Living Room
- Level: First
Primary Bedroom
- Features: Shower No Tub,Walk-In Closet(s)
- Level: First
Property
Details
- Parcel number: 0711317100003400201
- Zoning: MFR-1
- Special condition: None
Features
- Levels: One
- Stories: 1
- Patio & porch: Rear Porch,Screened
- Exterior features: Lighting,Sidewalk
Parking
- Parking features: Assigned