




12150 Boll Rd, North East, PA, 16428
About This Home
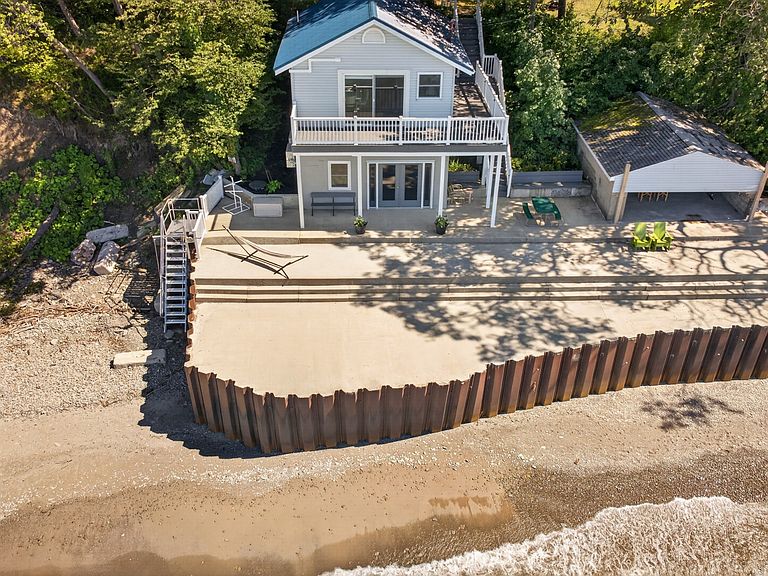
A truly unique lakefront property located directly on the shore of Lake Erie, uniquely positioned as the very last lot on a quiet, dead-end private access road. Bordered on the east by a North East town park (Twentymile/Fishermans Beach), this property offers unmatched privacy and direct beach access complete with lifting stairs. The two-story lakefront cottage-style home features a maintenance-free wrap-around deck framing absolutely stunning, panoramic views of Lake Erie. Surrounded by a few trees, a 12x12 garden shed, and plenty of open area for parking and outdoor enjoyment, this home has undergone extensive renovations. Best of all, it is completely furnished with all remaining housewares included! See the attached letter from the homeowner for more details. Drone pictures to follow—schedule your private tour today.
Getting Around
 Car-Dependent
 Very Limited Transit
 Somewhat Bikeable
Schools
Construction
Condition
- Property condition: Resale
- Year built: 1979
Materials
- Roof: Metal
- Construction materials: Vinyl Siding
Type & Style
- Home type: SingleFamily
- Architectural style: One and One Half Story
- Property subType: Single Family Residence
Interior
Appliances
- Appliances included: Electric Oven,Electric Range,Microwave,Refrigerator
Basement
- Has basement: Yes
- Basement: Exterior Entry,Full
Bedroom
- Level: First
- Dimensions: 8x13
Bedroom
- Level: Second
- Dimensions: 8x19
Bedrooms & Bathrooms
- Bedrooms: 2
- Bathrooms: 1
- Full bathrooms: 1
Features
- Ceiling Fan(s),Skylights,Window Treatments
- Window features: Drapes
- Flooring: Vinyl
Game Room
- Level: Lower
Heating & Cooling
- Heating features: Electric,Heat Pump
- Cooling features: Central Air
Interior Area
- Total structure area: 675
- Total interior livable area: 675 sqft
Kitchen
- Level: First
- Dimensions: 10x8
Laundry
- Level: Lower
Living Room
- Level: First
- Dimensions: 10x8
Other
- Level: First
- Dimensions: 8x6
Property
Details
- Parcel number: 37012018.0080.00
- Zoning description: R-1
Features
- Levels: One and One Half
- Stories: 1
- Patio & porch: Deck,Patio
- Exterior features: Deck,Patio,Security Lighting
- Has view: Yes
- View description: Lake
- Has water view: Yes
- Water view: Lake
- On waterfront: Yes
- Waterfront features: Lake,Lake Front,Waterfront
Lot
- Lot size: 6,599 sqft
- Features: Lake Front,Mineral Rights,Waterfront
- Lot size dimensions: 50 x 133 x 0 x 0
Parking
- Parking features: See Remarks