


6266 Giants Ridge Rd #108, Aurora, MN, 55705
About This Home
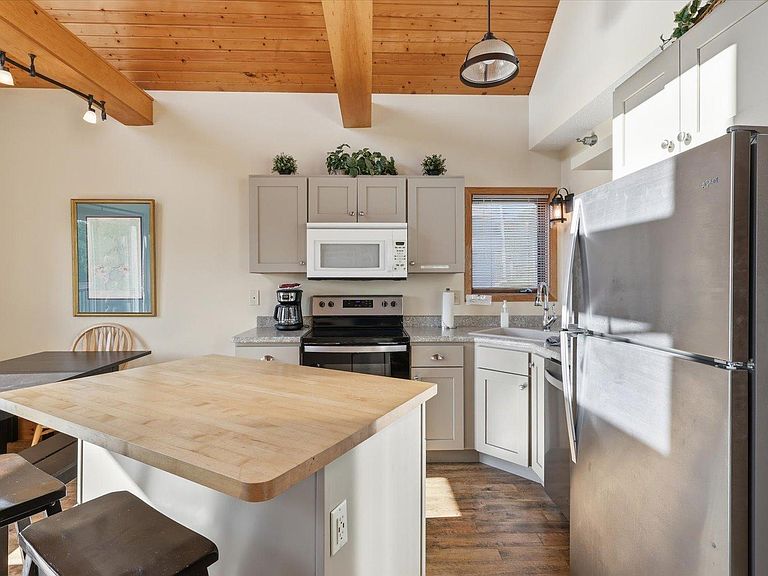
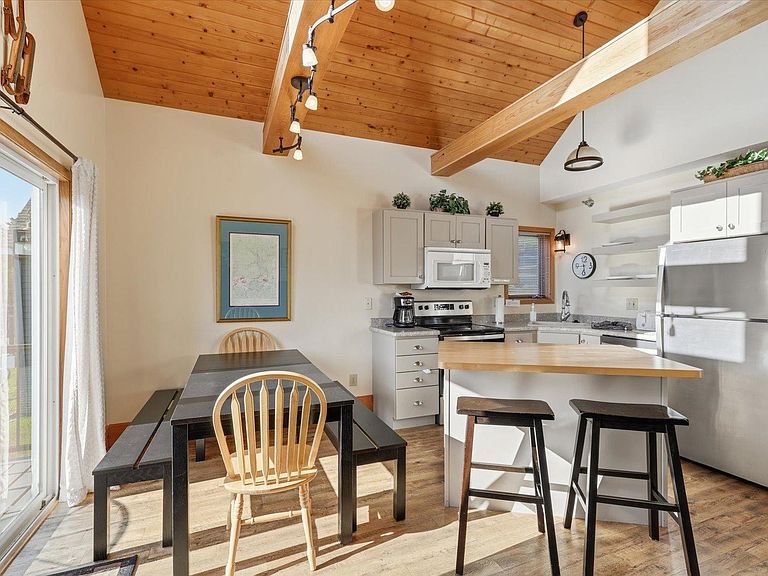
Lakeside Villa at Giants Ridge! Don’t miss this exceptional 3BR/2BA villa in one of the most desirable spots at Giants Ridge Golf & Ski Resort! Step through the patio doors onto your new deck and you’re right on the edge of beautiful Wynne Lake with peaceful water views. Inside, the open-concept living space shines with a stunning fieldstone gas fireplace, gorgeous wood beams in the cathedral ceiling, and a bright, inviting feel. Main-floor living includes two bedrooms and laundry, while the loft offers a third bedroom and bath with scenic views. You’re steps from two championship golf courses, skiing, snowboarding, hiking, biking, ATV trails, snowmobiling, boating, fishing, the outdoor pool, and tennis courts. On-site rental management makes this a perfect personal getaway or turnkey income property. True four-season Northland living awaits
Getting Around
 Car-Dependent
 Very Limited Transit
 Somewhat Bikeable
Schools
Construction
Condition
- Year built: 1993
Materials
- Roof: Asphalt
- Construction materials: Frame
Type & Style
- Home type: SingleFamily
- Property subType: Single Family
Interior
Appliances
- Appliances included: Dishwasher,Dryer,Microwave,Range,Refrigerator,Washer
Basement
- Has basement: Yes
- Basement: Crawl Space
Bedroom
- Level: Main
- Area: 140
- Dimensions: 14 x 10
Bedroom2
- Level: Main
- Area: 165
- Dimensions: 15 x 11
Bedroom3
- Level: Upper
- Area: 99
- Dimensions: 11 x 9
Bedrooms & Bathrooms
- Bedrooms: 3
- Bathrooms: 2
- Full bathrooms: 1
- 3/4 bathrooms: 1
Dining Room
- Level: Main
- Area: 88
- Dimensions: 11 x 8
Features
- Number of fireplaces: 1
- Fireplace features: Gas
- Fireplace: Yes
- Finished area below ground: 0
- Finished area above ground: 1,284
Heating & Cooling
- Heating features: Baseboard
- Cooling features: Central Air
Interior Area
- Total structure area: 1,284
- Total interior livable area: 1,284 sqft
Kitchen
- Level: Main
- Area: 121
- Dimensions: 11x11
Living Room
- Level: Main
- Area: 192
- Dimensions: 16 x 12
Recreation Room
- Level: Lower
- Area: 384
- Dimensions: 24 x 16
Property
Accessibility
- Accessibility features: None
Details
- Parcel number: 015001200030
- Zoning description: Residential-Single Family
- Foundation area: 1284
Features
- Levels: Two
- Stories: 2
- Patio & porch: Deck
Lot
- Lot size: 827.64 sqft
- Lot size dimensions: 1.00 x 1.00
Parking
- Parking features: None