



4715 Stoney Brook Ln #21, Harrisburg, NC, 28075
About This Home
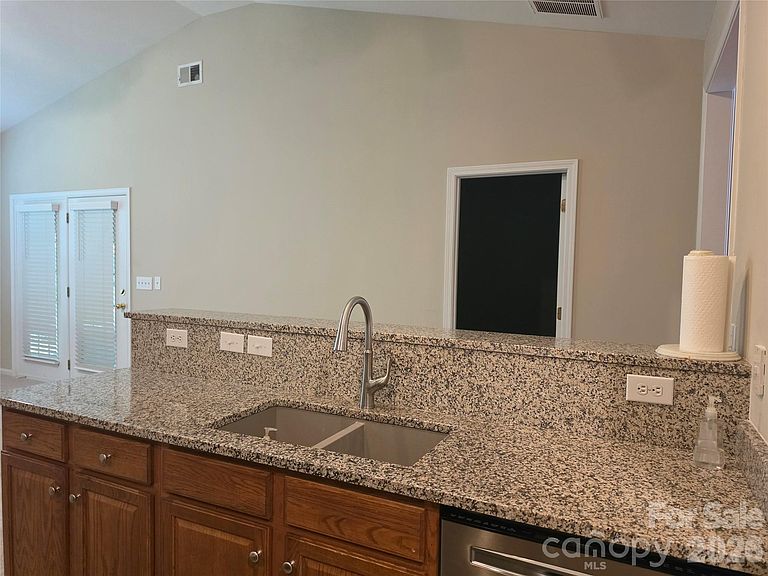
Gorgeous, Move-In Ready Townhome in Desirable Harrisburg! Welcome to this beautifully maintained townhome featuring timeless plantation shutters throughout and main-level hardwood flooring in the entry and dining room. At the heart of the home, the updated kitchen shines with sleek granite countertops, a granite composite sink, and stainless steel appliances. The main living area boasts a soaring vaulted ceiling, custom dimming lights, a ceiling fan, and a cozy gas log fireplace. Step through to the spacious, climate-controlled sunroom—complete with its own A/C unit—overlooking a private backyard and patio, perfect for year-round relaxation. The main-floor primary suite offers a peaceful retreat with vaulted ceilings, a ceiling fan, a generous walk-in closet, and an ensuite bath featuring dual vanities, a walk-in shower, and a separate garden tub. A second main-level bedroom serves as the ideal home office or guest space. Upstairs, you’ll find a private third bedroom complete with its own full bath. Enjoy low-maintenance living with lawn care and irrigation fully covered by the HOA!
Getting Around
 Car-Dependent
 Very Limited Transit
 Somewhat Bikeable
Schools
Construction
Condition
- Year built: 2004
Materials
- Foundation: Slab
- Construction materials: Brick Partial,Vinyl
Type & Style
- Home type: Townhouse
- Architectural style: Transitional
- Property subType: Townhouse
Interior
Appliances
- Appliances included: Dishwasher,Disposal,Dryer,Electric Range,Gas Water Heater,Plumbed For Ice Maker,Refrigerator,Washer/Dryer
- Laundry features: Electric Dryer Hookup,Gas Dryer Hookup,Laundry Room
Bedrooms & Bathrooms
- Bedrooms: 3
- Bathrooms: 3
- Full bathrooms: 3
- Main level bedrooms: 2
Features
- Soaking Tub,Kitchen Island,Open Floorplan,Pantry,Walk-In Closet(s)
- Door features: French Doors,Insulated Door(s)
- Window features: Insulated Windows
- Flooring: Carpet,Hardwood,Vinyl
- Fireplace features: Family Room,Gas Log
- Finished area below ground: 0
- Finished area above ground: 1,770
Great Room
- Features: Ceiling Fan(s)
- Level: Main
Heating & Cooling
- Heating features: Heat Pump,Natural Gas
- Cooling features: Central Air
Interior Area
- Total structure area: 1,770
- Total interior livable area: 1,770 sqft
Primary Bedroom
- Features: Ceiling Fan(s),En Suite Bathroom,Garden Tub,Walk-In Closet(s)
- Level: Main
Property
Accessibility
- Accessibility features: Two or More Access Exits
Details
- Parcel number: 55085085700000
- Zoning: RH
- Special condition: Third Party Approval
- Horse amenities: None
Features
- Levels: 1 Story/F.R.O.G.
- Entry location: Main
- Patio & porch: Enclosed,Front Porch,Rear Porch
- Exterior features: Lawn Maintenance
- Fencing: Back Yard
- Has view: Yes
- View description: Year Round
Lot
- Lot size: 0.08 Acres
- Features: Level
Parking
- Total spaces: 2
- Parking features: Garage Door Opener,Garage Faces Front,Garage on Main Level
- Has garage: Yes
- Attached garage spaces: 2
- Covered spaces: 2