




2340 Stevens Pass Sta #2340, Apex, NC, 27502
About This Home
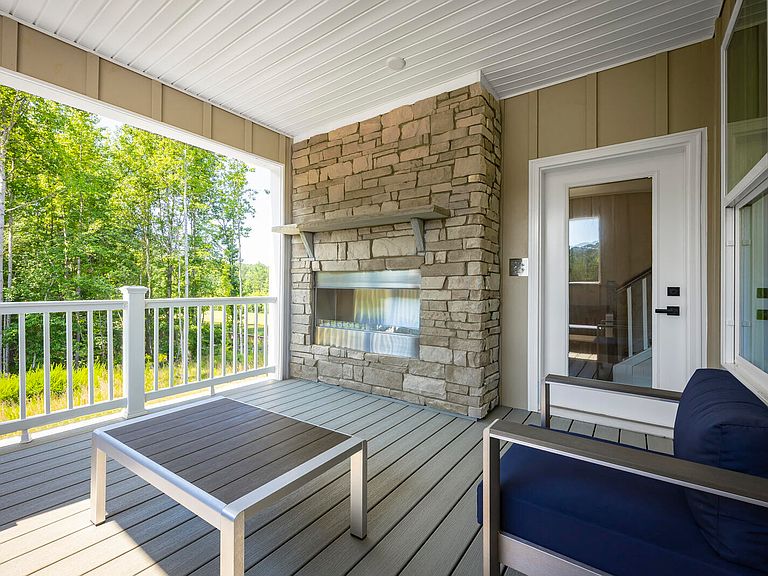
Quick Move In. Welcome to the Tempo Plan at Townes at the Station by Ryan Homes in Apex, NC. This completed 3-story East facing townhome is a must see with a lower-level bedroom, a spacious second floor living area complete with popular finishes, and 3rd floor which houses three spacious bedrooms. This home comes complete with all appliances included, quartz countertops, LVP flooring throughout the main living area, tiled primary shower, and stunning linen white cabinets. Located in a highly sought-after area, Townes at the Station is just minutes from Sweetwater Town Center, Wake Med Cary, downtown Apex, and Research Triangle Park (RTP), providing unbeatable convenience for work, healthcare, and entertainment. Start your homeownership journey today.
Getting Around
 Car-Dependent
 Very Limited Transit
 Somewhat Bikeable
Schools
Construction
Condition
- New construction: Yes
- Year built: 2026
Materials
- Foundation: Slab
- Roof: Shingle
- Construction materials: Fiber Cement
Notable Dates
- Major remodel year: 2026
Type & Style
- Home type: Townhouse
- Architectural style: Craftsman, Traditional
- Property subType: Townhouse,Residential
Interior
Appliances
- Laundry features: Laundry Room,Upper Level
Bedrooms & Bathrooms
- Bedrooms: 4
- Bathrooms: 4
- Full bathrooms: 3
- 1/2 bathrooms: 1
Features
- Flooring: Carpet,Vinyl,Tile
- Finished area below ground: 0
- Finished area above ground: 2,340
Heating & Cooling
- Heating features: None
- Cooling features: Central Air,Dual
Interior Area
- Total structure area: 2,340
- Total interior livable area: 2,340 sqft
Property
Details
- Parcel number: Lot 1031C
- Special condition: Standard
Features
- Levels: Tri-Level
- Stories: 3
- Has view: Yes
Lot
- Lot size: 2,178 sqft
Parking
- Total spaces: 2
- Parking features: Concrete,Driveway,Garage,Garage Door Opener
- Has garage: Yes
- Attached garage spaces: 2
- Covered spaces: 2