



6736 Rock Haven Ct, Oroville, CA, 95966
About This Home
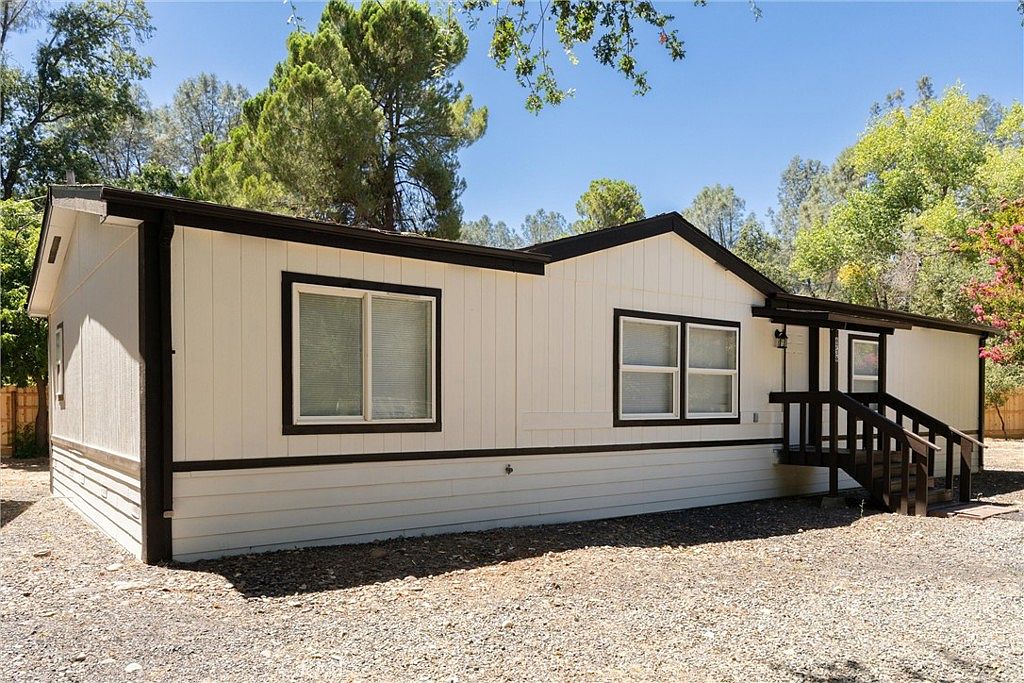
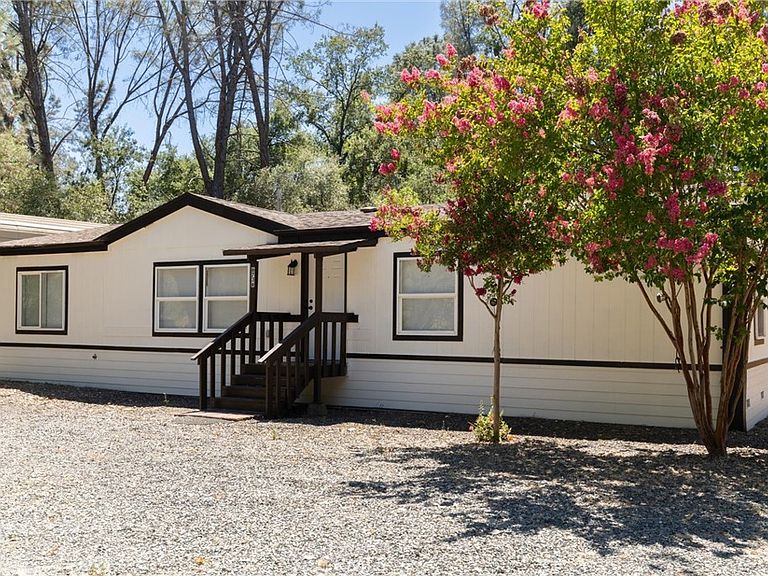
Welcome to your own private retreat! Nestled on over an acre and surrounded by majestic oak trees, this beautifully updated property offers the peaceful feeling of country living while being just minutes from town and everyday conveniences. This inviting 4-bedroom, 2-bath home has been thoughtfully renovated with stylish, modern finishes throughout. Luxury vinyl plank flooring flows seamlessly from room to room, complemented by beautifully remodeled bathrooms, new countertops, updated appliances, fresh interior and exterior paint, contemporary light fixtures, and a newer roof. Every detail has been carefully considered, creating a home that is both move-in ready and designed for comfortable living. The fully fenced and gated property provides privacy, security, and plenty of room to enjoy the outdoors. Whether you're dreaming of gardening, entertaining, bringing your animals, or simply relaxing beneath the shade of the mature oaks, this rare property offers endless possibilities. Experience the best of both worlds—a tranquil country setting with the convenience of town just a short drive away.
Getting Around
 Car-Dependent
 Very Limited Transit
 Somewhat Bikeable
Schools
Construction
Condition
- Year built: 1995
Type & Style
- Home type: MobileManufactured
- Property subType: Manufactured Home
Interior
Appliances
- Laundry features: Inside
Bedroom
- Features: All Bedrooms Down
Bedrooms & Bathrooms
- Bedrooms: 4
- Bathrooms: 2
- Full bathrooms: 2
- Main level bathrooms: 4
- Main level bedrooms: 2
Cooling
- Cooling features: Central Air
Features
- All Bedrooms Down
- Fireplace features: None
- Common walls with other units/homes: No Common Walls
Interior Area
- Total interior livable area: 1,568 sqft
Property
Details
- Parcel number: 026050054000
- Special condition: Standard
Features
- Levels: One
- Stories: 1
- Entry location: front
- Pool features: None
- Has view: Yes
- View description: Neighborhood,Trees/Woods
Lot
- Lot size: 1.24 Acres
- Features: Back Yard,Front Yard,Street Level