

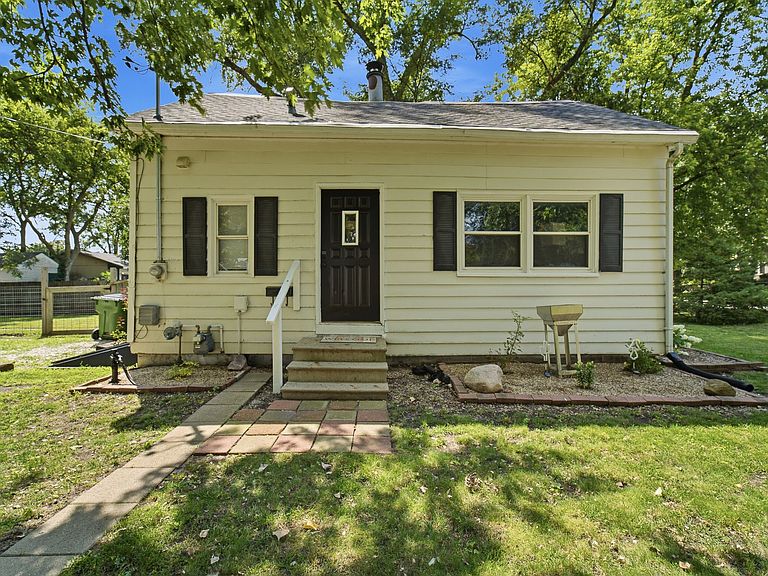


402 W Mamie Eisenhower Ave, Boone, IA, 50036
About This Home
Welcome home to this charming 2-bedroom, 1-bath bungalow offering 905 square feet of comfortable living space on a spacious 0.19-acre lot. Inside, you'll find an inviting living room highlighted by a beautiful brick fireplace, warm wood-look flooring, and abundant natural light. The updated kitchen features stainless steel appliances, ample cabinetry, and stylish finishes, while the remodeled bathroom offers a modern vanity and updated fixtures. Upstairs, both bedrooms provide cozy retreats with generous storage. Step outside to enjoy the fenced backyard—perfect for pets, play, or entertaining—along with mature shade trees and off-street parking. Whether you're a first-time homebuyer, downsizing, or looking for an investment opportunity, this move-in-ready bungalow offers character, comfort, and value in a convenient Boone location.
Getting Around
 Car-Dependent
 Very Limited Transit
 Bikeable
Schools
Construction
Condition
- Property condition: Resale
- Year built: 1890
Materials
- Foundation: Block
- Roof: Asphalt,Shingle
- Construction materials: Frame
Type & Style
- Home type: SingleFamily
- Architectural style: Bungalow,Traditional
- Property subType: Single Family Residence
Interior
Appliances
- Appliances included: Dryer,Dishwasher,Microwave,Refrigerator,Stove,Washer
- Laundry features: Main Level
Basement
- Has basement: Yes
- Basement: Unfinished
Bedrooms & Bathrooms
- Bedrooms: 2
- Bathrooms: 1
- Full bathrooms: 1
Features
- Eat-in Kitchen
- Flooring: Carpet,Tile
- Fireplace features: Wood Burning
- Fireplace: Yes
Heating & Cooling
- Heating features: Forced Air,Gas,Natural Gas
- Cooling features: Window Unit(s)
Interior Area
- Total structure area: 905
- Total interior livable area: 905 sqft
Property
Details
- Parcel number: 088426291382048
- Zoning: Resid
Features
- Fencing: Wood
Lot
- Lot size: 8,276 sqft
- Features: Rectangular Lot
- Lot size dimensions: 59 x 141
Parking
- Total spaces: 1
- Parking features: Detached,Garage,One Car Garage
- Has garage: Yes
- Attached garage spaces: 1
- Covered spaces: 1