


4742 Meadow Rue Dr, Toledo, OH, 43614
About This Home

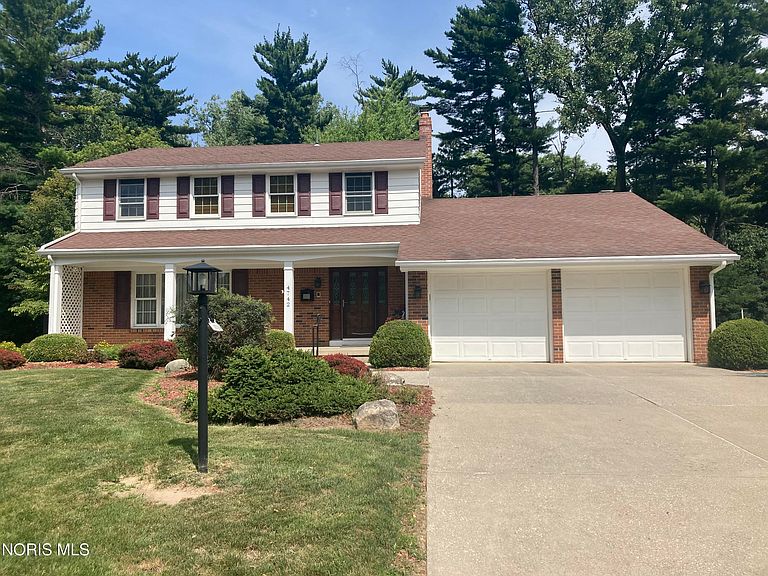
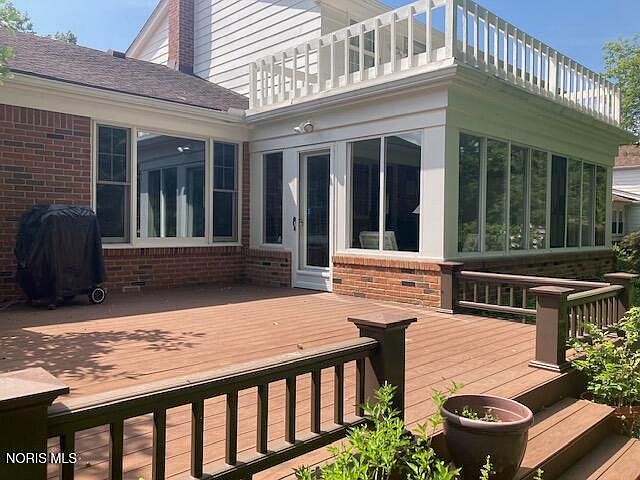
Impeccably maintained home with exceptional South Toledo location on a private, wooded lot with ravine setting! Within walking distance to Swan Creek Metropark! Conveniently located to dining, shopping, & conveniences. This home features a partially finished basement, spacious 22 x 12 family room with woodburning fireplace, kitchen with new appliances & separate eat-in area. Formal dining room. Large 19 x 13 living room. 18 x 12 Sunroom (add on) with great views of ravine lot. Spacious upper-level bedrooms. Primary bedroom features a primary full bathroom. Wood deck overlooking lot. New C/A unit in June of 2026, new furnace in 2023, new hot water heater in 2023, new kitchen appliances in 2023. This home is in move-in condition! Perfect for a growing family and priced to sell. Get inside!
Getting Around
 Car-Dependent
 Very Limited Transit
 Bikeable
Schools
Construction
Condition
- Year built: 1966
Materials
- Foundation: Block
- Roof: Shingle
- Construction materials: Aluminum Siding,Brick
Type & Style
- Home type: SingleFamily
- Architectural style: Traditional
- Property subType: Single Family Residence
Interior
Appliances
- Appliances included: Dishwasher,Ice Maker,Microwave,Water Heater,Disposal,Double Oven,Electric Cooktop,Electric Oven,Refrigerator
- Laundry features: In Basement
Basement
- Has basement: Yes
- Basement: Finished,Full
Bedroom2
- Features: Ceiling Fan(s)
- Level: Upper
Bedroom3
- Features: Ceiling Fan(s)
- Level: Upper
Bedroom4
- Features: Ceiling Fan(s)
- Level: Upper
Bedrooms & Bathrooms
- Bedrooms: 4
- Bathrooms: 3
- Full bathrooms: 2
- 1/2 bathrooms: 1
Dining Room
- Features: Formal Dining Room
- Level: Main
Family Room
- Features: Ceiling Fan(s),Fireplace
- Level: Main
Features
- Ceiling Fan(s),Eat-in Kitchen,Entrance Foyer,Primary Bathroom,Storage
- Door features: Door Screen(s)
- Flooring: Carpet,Hardwood
- Number of fireplaces: 1
- Fireplace features: Family Room,Wood Burning
- Fireplace: Yes
- Finished area below ground: 896
- Common walls with other units/homes: No Common Walls
Heating & Cooling
- Heating features: Forced Air,Natural Gas
- Cooling features: Ceiling Fan(s),Central Air
Interior Area
- Total structure area: 2,281
- Total interior livable area: 2,281 sqft
Kitchen
- Features: Ceiling Fan(s)
- Level: Main
Living Room
- Level: Main
Other
- Features: Ceiling Fan(s)
- Level: Upper
Other
- Level: Main
Sun Room
- Level: Main
Property
Details
- Parcel number: 2058517
- Zoning: Residential
Features
- Patio & porch: Roof Deck,Deck
- Has view: Yes
- View description: Trees/Woods
Lot
- Lot size: 0.29 Acres
- Features: Ravine,Wooded
- Lot size dimensions: 96x130
Parking
- Total spaces: 2
- Parking features: Concrete,Off Street,Attached Garage,Driveway
- Has garage: Yes
- Attached garage spaces: 2
- Has uncovered spaces: Yes