

11212 W Victory Blvd #7, North Hollywood, CA, 91606
3beds
4baths
1,800sqft
$854,999
$475price/sqft
$5,342/moest. monthly cost
$213,680/yrincome needed
About This Home
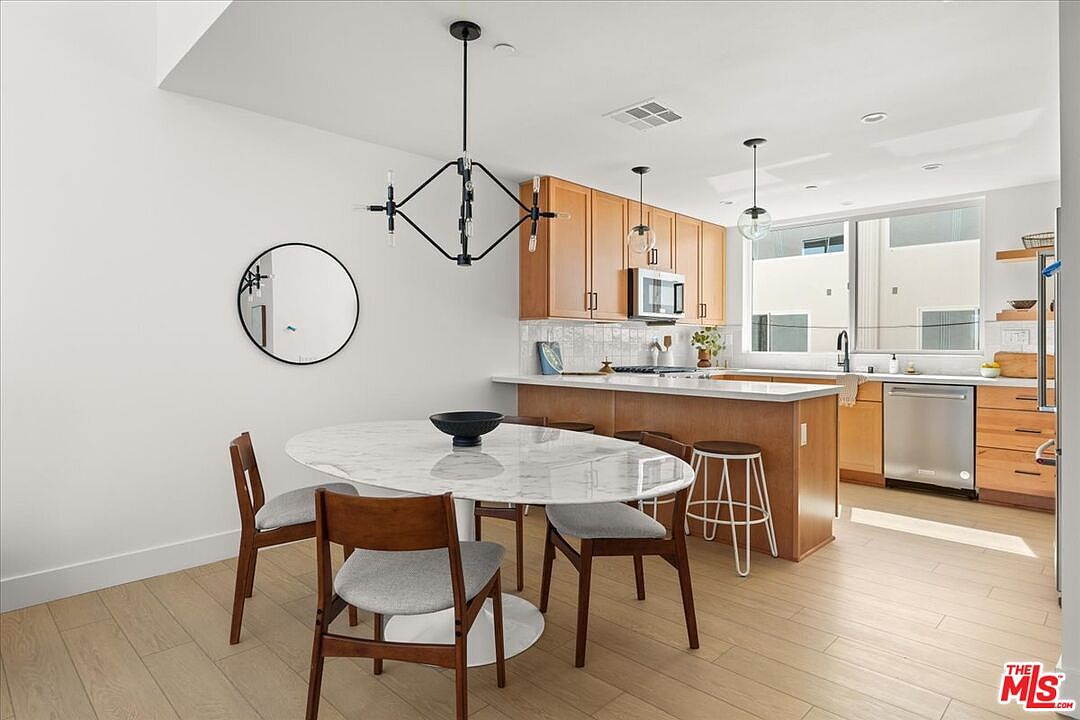
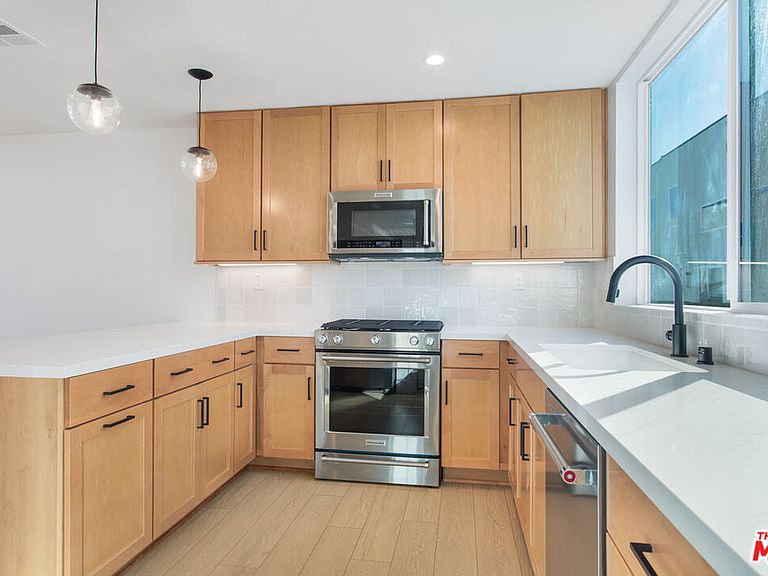
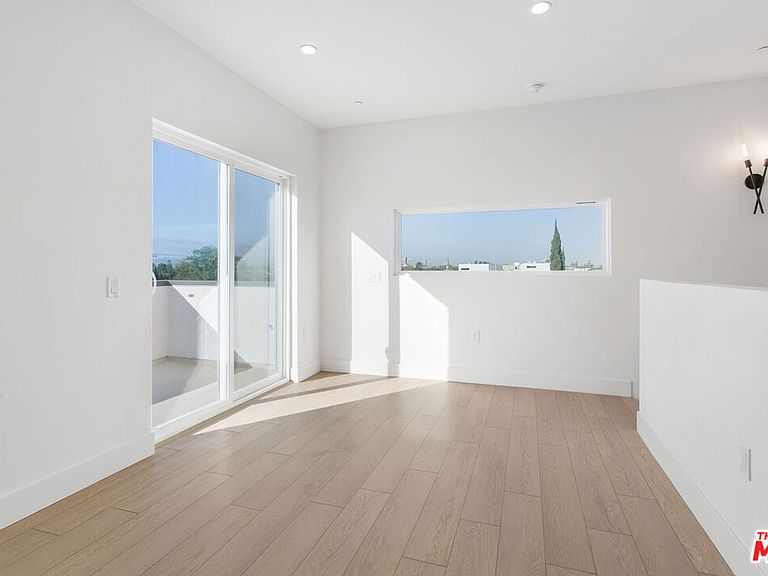
Lyon Lane NoHo is a collection of 16 modern townhomes in the heart of North Hollywood. This four-level, approximately 1,800 SF residence offers three ensuite bedrooms, 3.5 baths, and a top-floor flex space for an office, lounge, or guest retreat. Double-height ceilings and oversized windows brighten the main level, where JennAir appliances, Kent Moore cabinetry, quartz countertops, and a walk-in pantry open to living and dining areas made for entertaining. Shaw hardwood throughout. A first-floor guest suite adds privacy and flexibility. Two-car attached garage, pre-wired for EV charging. Minutes to the NoHo Arts District, Metro B Line, and the studios.
Getting Around
83
 Very Walkable
0
 Very Limited Transit
57
 Bikeable
Schools
6/10
5/10
8/10
Construction
Condition
- Property condition: New Construction
- New construction: Yes
- Year built: 2024
Materials
- Foundation: Slab
Type & Style
- Home type: Townhouse
- Property subType: Residential,Townhouse
Interior
Appliances
- Appliances included: Electric Cooktop,Microwave,Oven,Range Hood,Freezer,Exhaust Fan,Refrigerator,Range/Oven,Dishwasher,Ice Maker,Gas Water Heater,Tankless Water Heater
- Laundry features: Upper Level,In Unit,Gas Or Electric Dryer Hookup
Bathroom
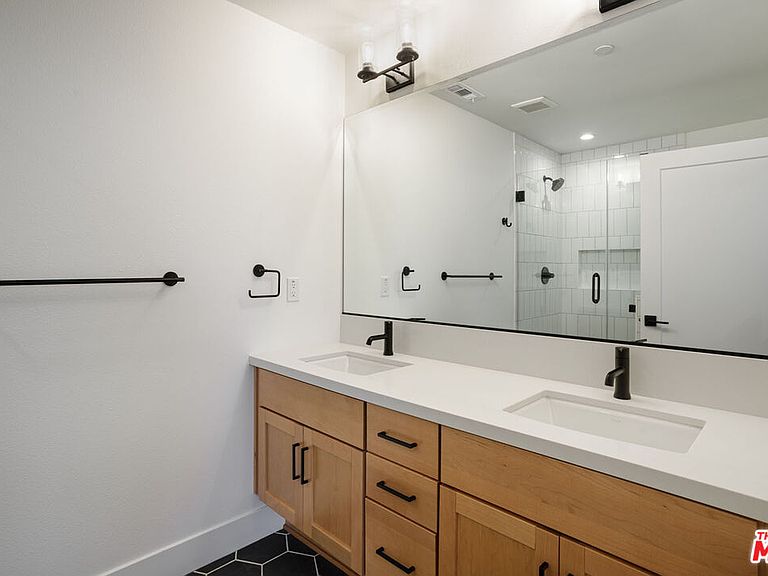
- Features: Powder Room,Double Shower
Bedrooms & Bathrooms
- Bedrooms: 3
- Bathrooms: 4
- Full bathrooms: 3
- 1/2 bathrooms: 1
Features
- 2 Staircases,Smart Home,High Ceilings,Dining Area,Kitchen Island
- Window features: Double Pane Windows
- Flooring: Hardwood
- Fireplace features: None
- Common walls with other units/homes: Common Walls
Heating & Cooling
- Heating features: Electric
- Cooling features: Air Conditioning
Interior Area
- Total structure area: 1,800
- Total interior livable area: 1,800 sqft
Kitchen
- Features: Pantry,Kitchen Island
Property
Accessibility
- Accessibility features: None
Details
- Parcel number: 2336018030
- Attached to another structure: Yes
- Zoning: LAR3
- Special condition: Standard
Features
- Levels: Three Or More
- Stories: 4
- Entry location: Ground Level - no steps
- Pool features: None
- Exterior features: Balcony
- Spa features: None
- Has view: Yes
- View description: Mountain(s)
Lot
- Lot size: 1,123 sqft
- Lot size dimensions: 54 x 120
Parking
- Total spaces: 2
- Parking features: Attached,Garage Is Attached,Garage - 2 Car,Private Garage
- Has garage: Yes
- Attached garage spaces: 2
- Covered spaces: 2