

4026 Step Rd, Wallace, SC, 29596
About This Home
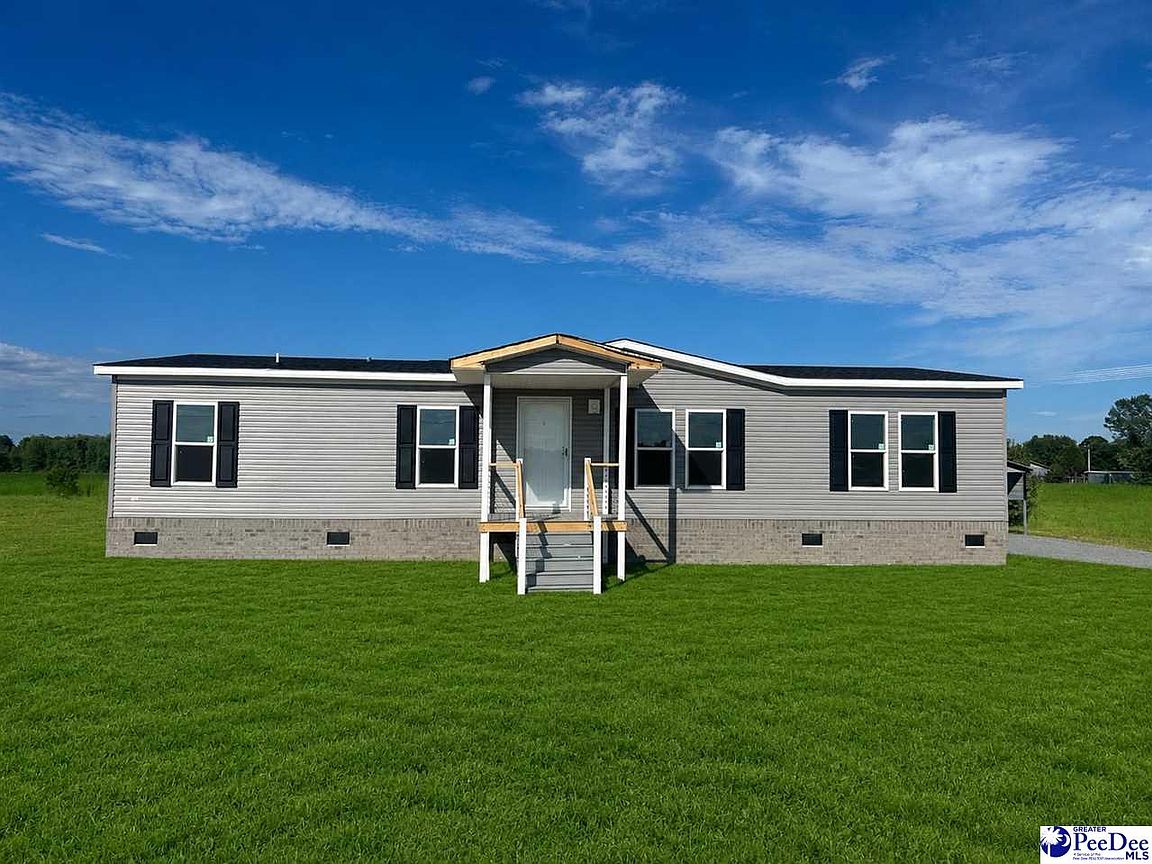
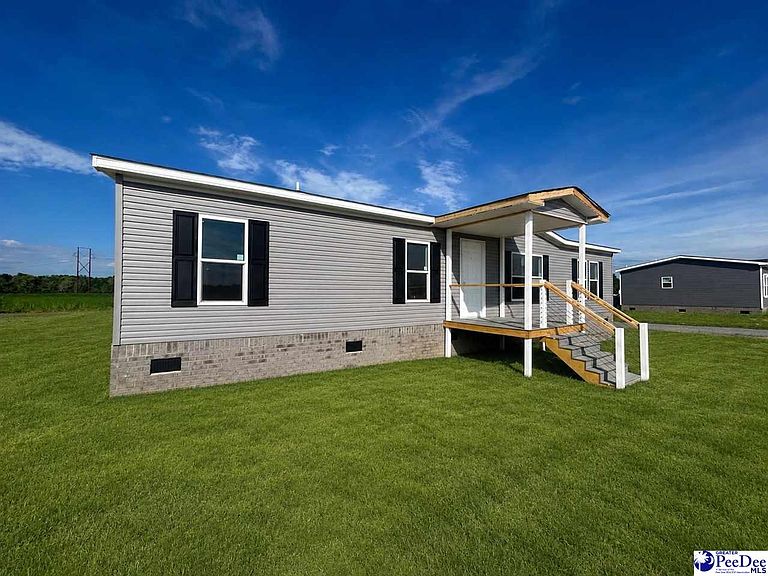
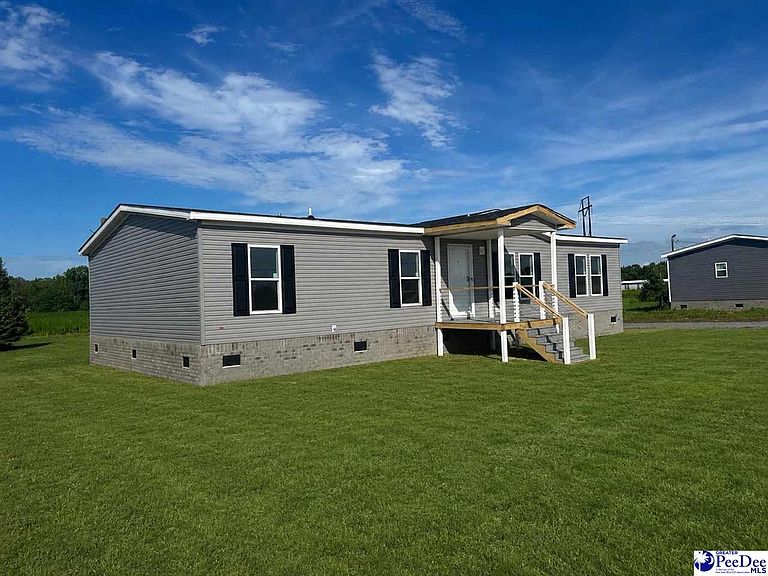
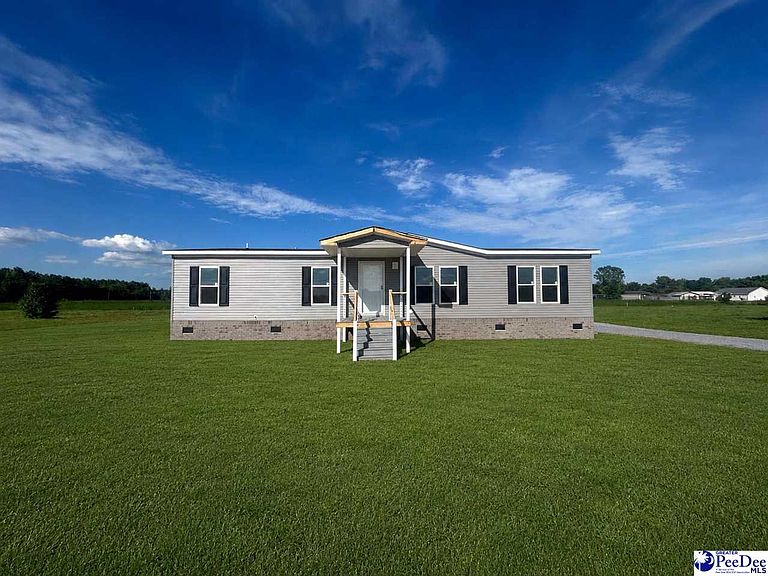
Welcome to 4026 Step Road, Wallace, SC—where modern comfort meets peaceful country living. This brand-new Cavco Phoenix manufactured home offers 1,680 heated square feet with 3 bedrooms, 2 full bathrooms, and a spacious open-concept floor plan designed for today’s lifestyle. The oversized living area flows seamlessly into a beautiful kitchen featuring a large center island, abundant cabinetry, and plenty of prep space, making it ideal for entertaining or everyday living. The private primary suite includes a luxurious ensuite bath with a double vanity, soaking tub, separate shower, and walk-in closet. Two additional bedrooms and a full bath are located on the opposite side of the home, providing privacy for family or guests. A large utility room adds extra storage and convenience. Gravel driveway with a two car carport. HUGE back deck for entertaining, Situated in a quiet rural setting, this property offers the best of country living while remaining within an easy drive of Bennettsville, Cheraw, and the North Carolina state line. Wallace is an unincorporated community in Marlboro County, offering a peaceful small-town atmosphere with convenient access to major highways. DRONE VIDEO LINK <https://www.dropbox.com/scl/fi/3702jckukl21ig7beqdyo/v12044gd0000d9jojlvog65l4334m1ng.MP4?rlkey=6x85lx6zdro0j7iqmdfq2tkl9&st=t4t6uh16&dl=0>
Getting Around
 Car-Dependent
 Very Limited Transit
 Somewhat Bikeable
Schools
Construction
Condition
- Property condition: New Construction
- New construction: Yes
- Year built: 2026
Materials
- Foundation: Crawl Space
- Roof: Shingle
- Construction materials: Vinyl Siding,Block
Type & Style
- Home type: MobileManufactured
- Property subType: Manufactured Home
Interior
Appliances
- Appliances included: Dishwasher,Refrigerator
Bedrooms & Bathrooms
- Bedrooms: 3
- Bathrooms: 2
- Full bathrooms: 2
Features
- Ceiling Fan(s),Shower,Solid Surface Countertops
- Window features: Insulated Windows
- Flooring: Vinyl
- Fireplace features: Bedroom,Den
- Fireplace: Yes
Heating & Cooling
- Heating features: Electric,Central
- Cooling features: Central Air
Interior Area
- Total structure area: 1,680
- Total interior livable area: 1,680 sqft
Property
Details
- Parcel number: 0130002136
Features
- Levels: One
- Stories: 1
- Patio & porch: Deck,Porch,Patio
- Has spa: Yes
- Spa features: Bath
Lot
- Lot size: 1 Acres
Parking
- Total spaces: 2
- Parking features: Detached,Carport
- Has garage: Yes
- Attached garage spaces: 2
- Covered spaces: 2
- Carport: Yes