


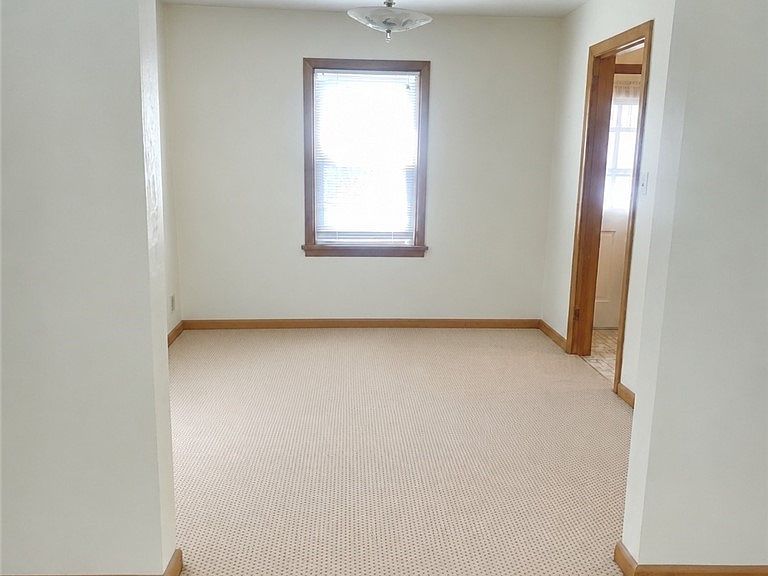

537 Kieffer St, Wooster, OH, 44691
About This Home
Sunday, Monday...Happy Days! Step back in time with this charming three-bedroom Colonial, built in 1949, that's ready for its next chapter. Better yet, it even comes with its own "Fonzie" garage apartment, A perfect space for guests, extended family, or future possibilities. Located just a 10-minute walk to The College of Wooster, this home has remained largely untouched for many years, offering a wonderful opportunity for a new owner to restore, renovate, and make it their own. Bring your vision and create your own "Happy Days" on Kieffer Street! The main home features a newer furnace and hot water tank. The detached garage apartment has its own separate mechanical systems but has been winterized for at least the past decade. This property is being sold "As-Is." Taxes stated are Homestead Exempt. Buyers are encouraged to perform their own due diligence. If you've been looking for a home with character, nostalgia, and endless potential, this classic Colonial is ready to star in its next season. LISTING AGENT RELATED TO SELLER.
Getting Around
 Somewhat Walkable
 Very Limited Transit
 Bikeable
Schools
Construction
Condition
- Year built: 1949
Materials
- Foundation: Block
- Roof: Asphalt
- Construction materials: Vinyl Siding
Type & Style
- Home type: SingleFamily
- Architectural style: Colonial
- Property subType: Single Family Residence
Interior
Appliances
- Appliances included: Range,Refrigerator
- Laundry features: In Basement
Basement
- Has basement: Yes
- Basement: Full,Unfinished
Bedroom
- Level: Second
- Dimensions: ND x ND
Bedroom
- Level: Second
- Dimensions: ND x ND
Bedroom
- Level: Second
- Dimensions: ND x ND
Bedrooms & Bathrooms
- Bedrooms: 3
- Bathrooms: 1
- Full bathrooms: 1
Dining Room
- Level: First
- Dimensions: ND x ND
Features
- Eat-in Kitchen
- Window features: Double Pane Windows
- Number of fireplaces: 1
- Fireplace features: Gas
- Fireplace: Yes
- Finished area below ground: 640
- Finished area above ground: 1,274
Heating & Cooling
- Heating features: Forced Air
- Cooling features: Central Air
Interior Area
- Total structure area: 1,914
- Total interior livable area: 1,914 sqft
Kitchen
- Level: First
- Dimensions: ND x ND
Living Room
- Features: Fireplace
- Level: First
- Dimensions: ND x ND
Property
Details
- Parcel number: 6502298000
Features
- Levels: Two
- Stories: 2
- Patio & porch: Rear Porch
- Fencing: Chain Link,Vinyl
- Has view: Yes
- View description: Neighborhood
Lot
- Lot size: 0.31 Acres
- Features: Back Yard,Front Yard,Paved
- Lot size dimensions: 90 x 150
Parking
- Total spaces: 2
- Parking features: Concrete,Detached,Garage,Paved
- Has garage: Yes
- Attached garage spaces: 2
- Covered spaces: 2