




378 Highway 65 S, Tallulah, LA, 71282
About This Home
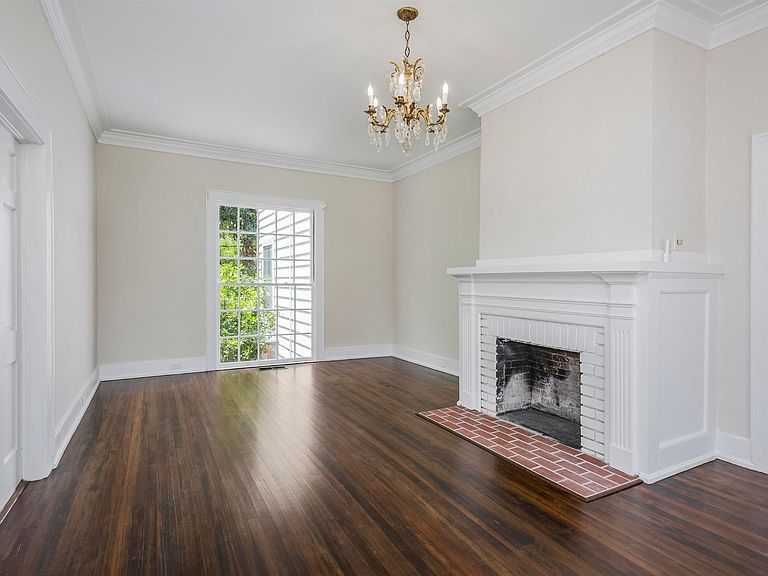
Step into timeless Southern elegance with this stunning Colonial home nestled in the heart of Madison Parish. Boasting 5 spacious bedrooms and 3.5 baths, this one-of-a-kind property beautifully blends historic charm with modern updates. The gourmet kitchen is a dream for any home chef, featuring a stainless steel 6-burner gas range, stainless steel appliances, and plenty of space for gathering. The richly appointed study showcases custom built-in dark wood bookcases and a cozy fireplace, creating the perfect home office or library. A grand staircase welcomes you into the home and serves as a breathtaking centerpiece. The spacious primary suite offers beautiful brick flooring and a newly remodeled luxury bath. Upstairs, you’ll find four generously sized bedrooms with original hardwood floors, two beautifully updated bathrooms, and a large sitting room where you can relax and enjoy peaceful views. Outside, majestic mature oak trees provide shade and the perfect spot for a classic tire swing, while the expansive 1,626-square-foot covered shed offers ample room for RVs, boats, ATVs, equipment, or additional storage. Additional highlights include elegant chandeliers, a screened porch, and a delightful sunroom complete with a hot tub and tiki-style serving counter—ideal for entertaining or unwinding after a long day. If you’ve been searching for a home filled with character, space, and Southern charm, this exceptional Madison Parish property is one you won’t want to miss. Schedule your private showing today!
Getting Around
 Car-Dependent
 Very Limited Transit
 Somewhat Bikeable
Schools
Construction
Condition
- Year built: 1965
Materials
- Foundation: Pillar/Post/Pier
- Roof: Asphalt Shingle
- Construction materials: Metal Siding
Type & Style
- Home type: SingleFamily
- Architectural style: Colonial
- Property subType: Site Build,Residential
Interior
Appliances
- Appliances included: Dishwasher,Refrigerator,Gas Range,Range Hood,Water Heater
Bedroom
- Level: Second
- Area: 140
Bedroom1
- Level: Second
- Area: 403.2
Bedroom2
- Level: Second
- Area: 140
Bedroom3
- Level: Second
- Area: 168
Bedrooms & Bathrooms
- Bedrooms: 5
- Bathrooms: 4
- Full bathrooms: 3
- Partial bathrooms: 1
Dining Room
- Level: First
- Area: 540
Family Room
- Level: First
- Area: 210
Features
- Ceiling Fan(s),Walk-In Closet(s)
- Window features: Single Pane,None
- Number of fireplaces: 3
- Fireplace features: Three or More,Living Room,Family Room
- Fireplace: Yes
Heating & Cooling
- Heating features: Propane
- Cooling features: Central Air
Interior Area
- Total structure area: 5,781
- Total interior livable area: 4,335 sqft
Kitchen
- Level: First
- Area: 320
Master Bedroom
- Level: First
- Area: 1008
Property
Details
- Parcel number: 400102501
- Zoning: Res
- Zoning description: Res
Features
- Levels: Two
- Stories: 2
- Patio & porch: Porch Covered,Screened Porch,Covered Patio
- Fencing: None
- Waterfront features: None
Lot
- Lot size: 1.81 Acres
- Features: Landscaped,Cleared
Parking
- Total spaces: 2
- Parking features: Garage,Carport
- Attached garage spaces: 2
- Covered spaces: 2
- Carport: Yes