
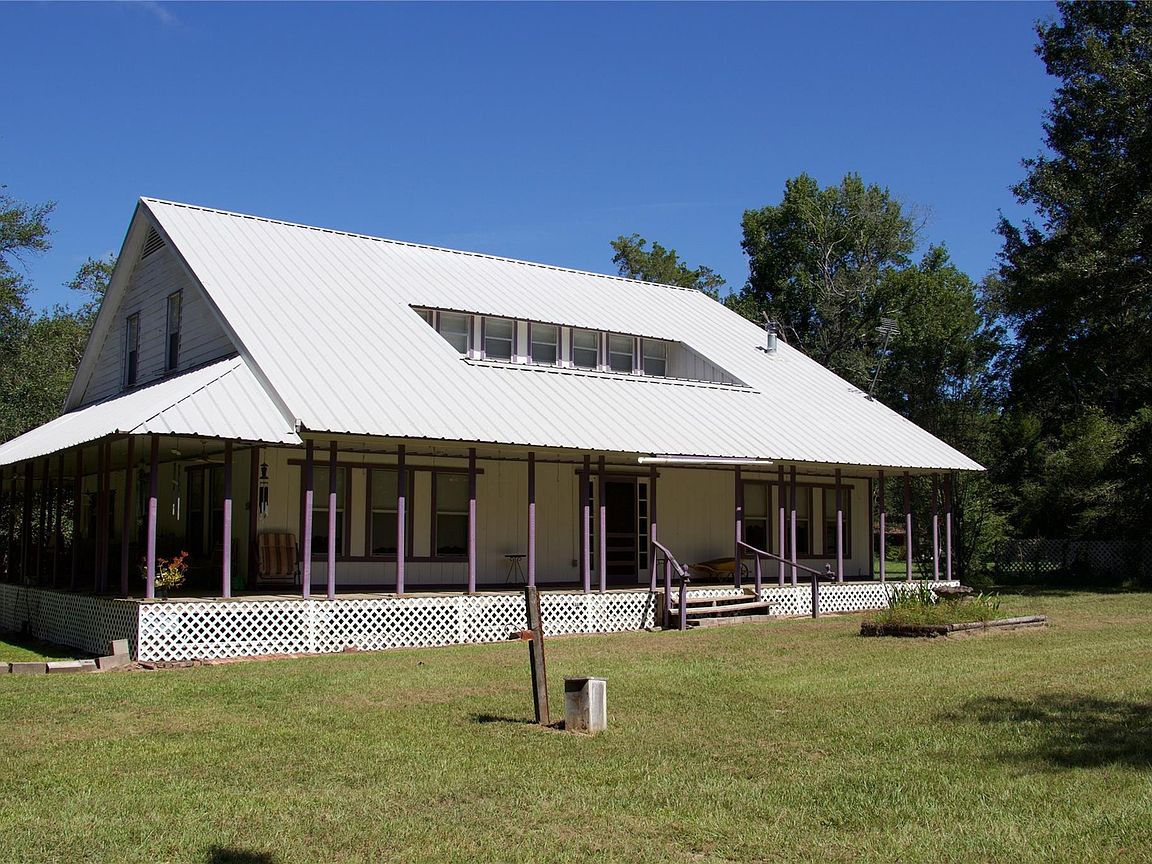


251 C Everitt Rd, Cleveland, TX, 77328
3beds
3baths
3,328sqft
$2,000,000
$601price/sqft
$13,757/moest. monthly cost
$550,280/yrincome needed
About This Home
Getting Around
0
 Car-Dependent
0
 Very Limited Transit
25
 Somewhat Bikeable
Schools
--
3/10
3/10
Construction
Condition
- Year built: 2000
Materials
- Foundation: Block & Beam
- Construction materials: Wood
Type & Style
- Home type: SingleFamily
- Property subType: Farm
Interior
Appliances
- Appliances included: Dryer,Refrigerator,Washer
- Laundry features: Electric Dryer Hookup,Washer Hookup
Bedroom
- Level: First
- Area: 168
- Dimensions: 12 x 14
Bedroom
- Level: Second
- Area: 320
- Dimensions: 16 x 20
Bedrooms & Bathrooms
- Bedrooms: 3
- Bathrooms: 3
- Full bathrooms: 2
- 1/2 bathrooms: 1
Breakfast
- Level: First
- Area: 56
- Dimensions: 7 x 8
Features
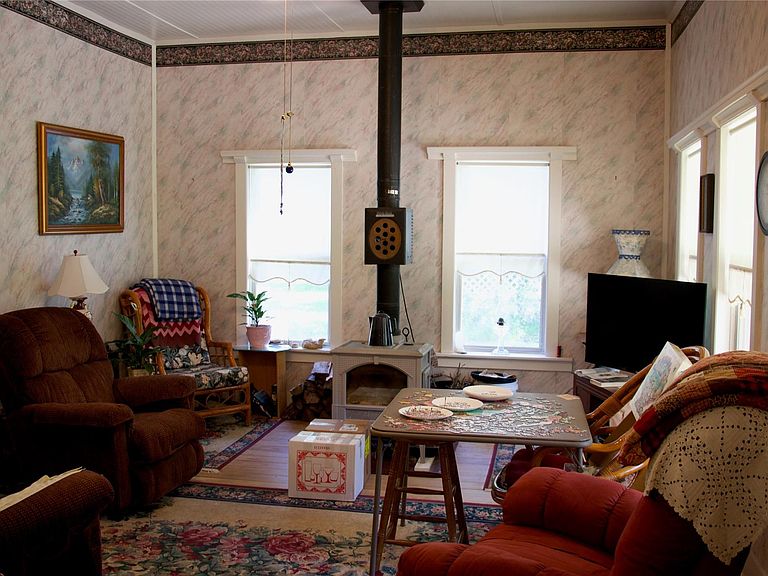
- High Ceilings
- Flooring: Carpet,Wood
- Number of fireplaces: 1
- Fireplace features: Wood Burning
- Fireplace: Yes
Heating & Cooling
- Heating features: Electric,Other
- Cooling features: Ceiling Fan(s),Electric
Interior Area
- Total structure area: 3,328
- Total interior livable area: 3,328 sqft
Kitchen
- Level: First
- Area: 231
- Dimensions: 11 x 21
Other
- Level: First
- Area: 49
- Dimensions: 7 x 7
Other
- Level: Second
- Area: 320
- Dimensions: 16 x 20
Primary Bath
- Level: First
- Area: 135
- Dimensions: 9 x 15
Primary Bedroom
- Level: First
- Area: 224
- Dimensions: 14 x 16
Utility Room
- Level: First
- Area: 98
- Dimensions: 7 x 14
Property
Details
- Parcel number: 44440
Lot
- Lot size: 28.63 Acres
- Features: Cleared,Wooded,20 Up to 50 Acres
Parking
- Parking features: Additional Parking,Porte-Cochere