


341 E Ave, Nevada, IA, 50201
About This Home
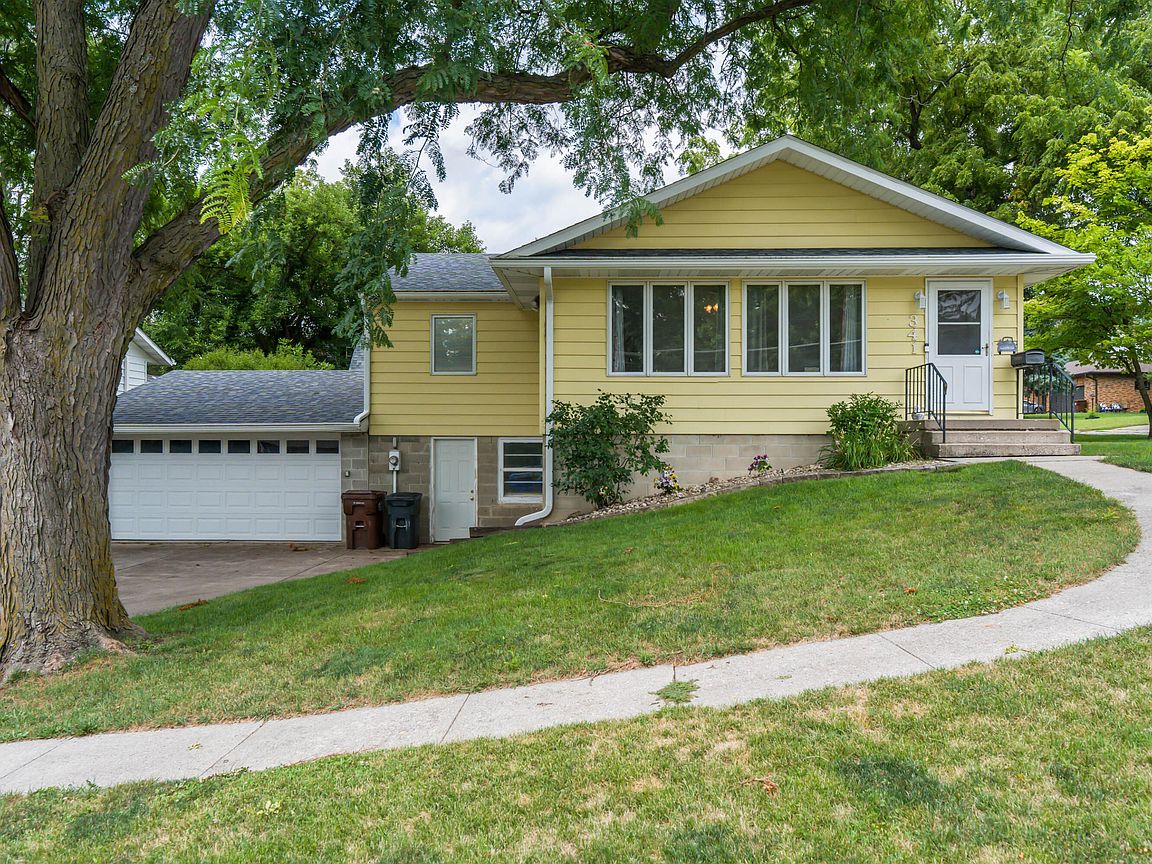
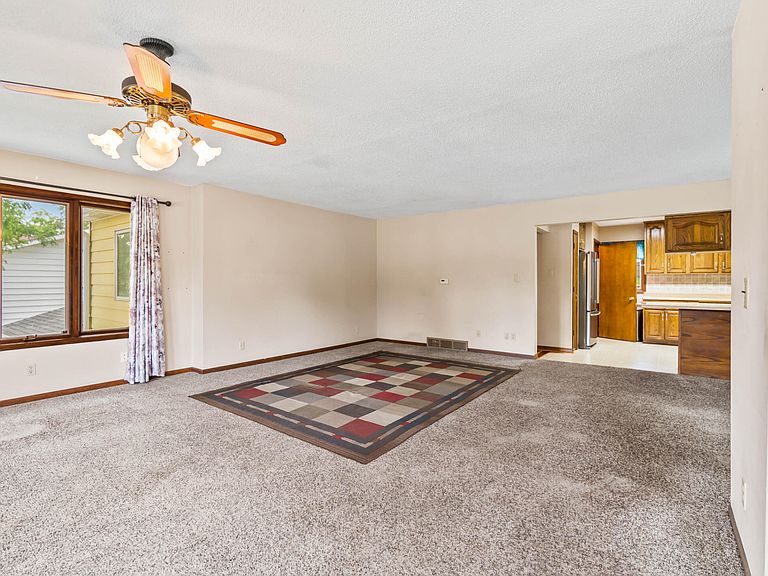
Welcome to 341 E Ave in Nevada, Iowa, where comfort, convenience, and exceptional garage space come together in one well-maintained property. Located just blocks from historic downtown Nevada, the Story County Fairgrounds, scenic walking and biking trails, local parks, shopping, and dining, this home offers an ideal location with easy access to everything the community has to offer. Inside, you'll find a bright and inviting open concept layout featuring a spacious living room that flows seamlessly into the dining area and kitchen. The kitchen offers ample cabinet space and includes stainless steel appliances, making it both functional and welcoming for everyday living and entertaining. The main level features two spacious bedrooms and a full bathroom complete with a skylight that fills the space with beautiful natural light. The lower level provides laundry and utility space along with a versatile bonus room that would make a great rec room, home office, den, hobby space, or workout area. Outside is where this property truly shines. In addition to the attached three-car garage with a dedicated workshop area, you'll also appreciate the separate carport with an attached storage shed that's large enough to accommodate a small vehicle. Whether you have a camper, boat, trailer, classic car, or outdoor equipment, you'll have plenty of room to store all your toys. This property is being sold as is, and the seller will make no repairs, offering buyers an excellent opportunity to make the home their own while enjoying its outstanding location, versatile layout, and exceptional garage and storage space.
Getting Around
 Car-Dependent
 Very Limited Transit
 Somewhat Bikeable
Schools
Construction
Condition
- Year built: 1957
Materials
- Foundation: Block
Type & Style
- Home type: SingleFamily
- Property subType: Single Family Residence,Residential
Interior
Appliances
- Appliances included: Disposal,Dryer,Range,Refrigerator,Washer
Basement
- Has basement: Yes
- Basement: Full
Bedroom
- Level: Main
Bedroom2
- Level: Main
Bedrooms & Bathrooms
- Bedrooms: 2
- Bathrooms: 2
- Full bathrooms: 1
- 3/4 bathrooms: 1
Den
- Level: Basement
Dining Room
- Level: Main
Features
- Ceiling Fan(s)
- Flooring: Vinyl,Hardwood,Carpet
Full Bathroom
- Level: Main
Heating & Cooling
- Heating features: Forced Air,Natural Gas
- Cooling features: Central Air
Interior Area
- Total structure area: 1,104
- Total interior livable area: 1,104 sqft
Kitchen
- Level: Main
Laundry
- Level: Basement
Living Room
- Level: Main
Other
- Level: Basement
Utility Room
- Level: Basement
Property
Details
- Parcel number: 1107185520
- Zoning: Res
- Special condition: Standard
Lot
- Lot size: 8,276 sqft
- Features: Hilly
Parking
- Parking features: Garage
- Has garage: Yes