

652 W 800th St N APT 2, Clearfield, UT, 84015
2beds
2baths
1,240sqft
$328,500
$265price/sqft
$2,041/moest. monthly cost
$81,640/yrincome needed
About This Home
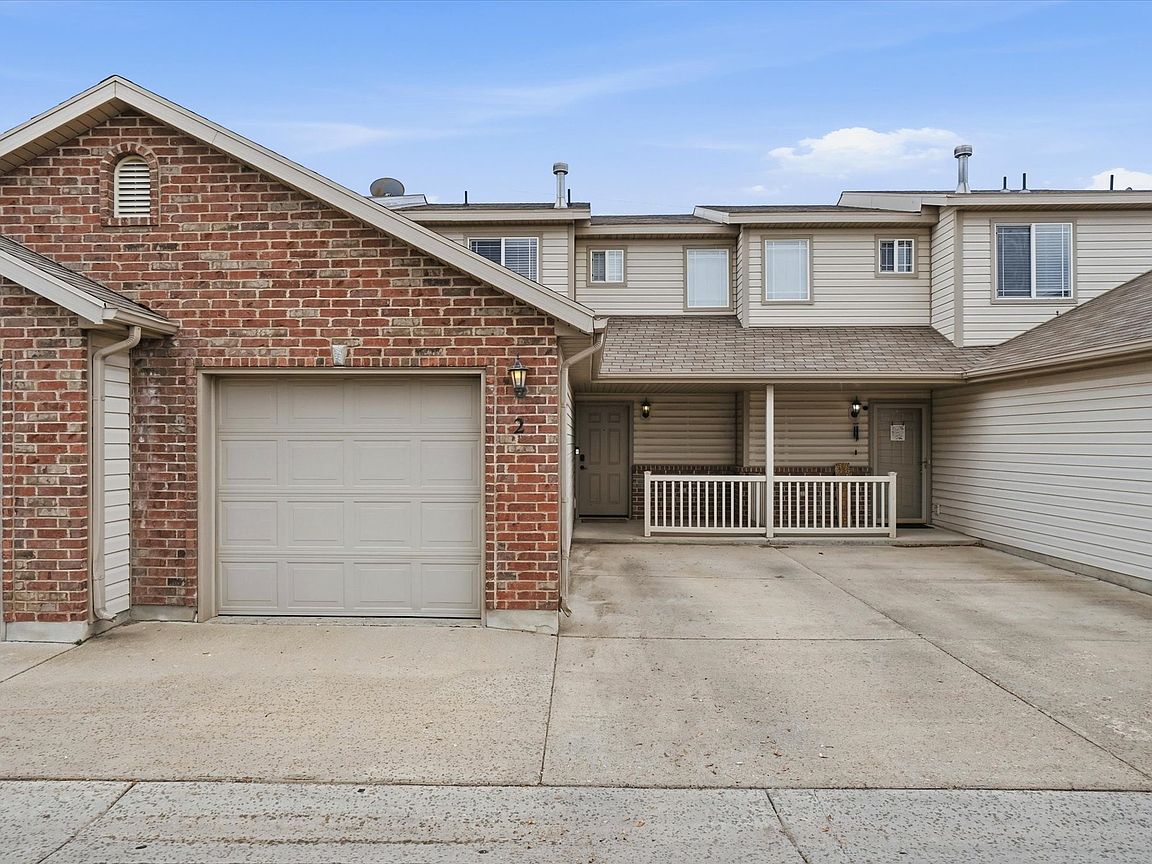
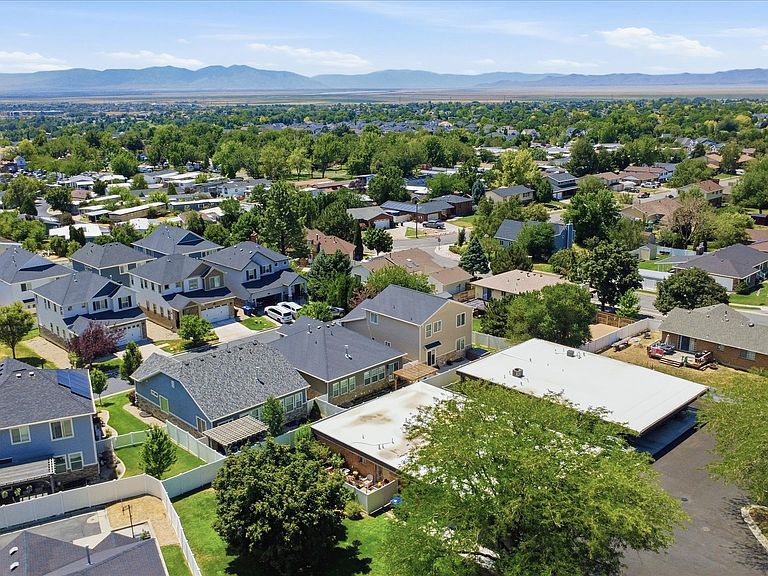
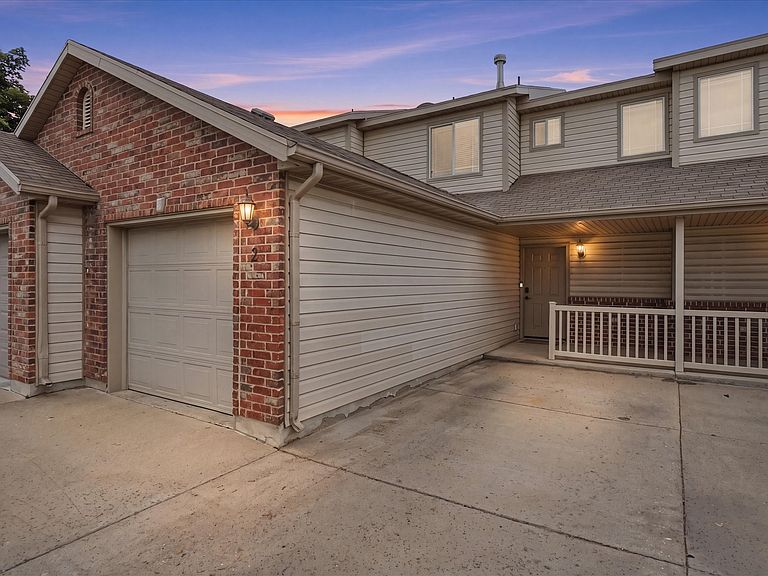
Welcome home to this beautifully updated 2-bedroom, 1.5-bath townhome in the heart of Clinton! Offering 1,240 square feet of comfortable living space, this home features an updated kitchen and bathrooms, new luxury vinyl plank flooring, new carpet, and a cozy new fireplace. The functional floor plan provides spacious bedrooms, abundant natural light, and an inviting living area perfect for relaxing or entertaining. Complete with a 1-car attached garage, an additional assigned parking space, and private outdoor space, this home offers comfort and convenience in one package. Close to Hill Air Force Base, schools, parks, shopping, restaurants, and commuter access there is so much to love! Ask about the VA Assumable Loan!
Getting Around
24
 Car-Dependent
29
 Some Transit
55
 Bikeable
Schools
3/10
4/10
6/10
Construction
Condition
- Property condition: Blt./Standing
- Year built: 2003
Materials
- Roof: Asphalt
- Construction materials: Brick,Stucco
Type & Style
- Home type: Townhouse
- Property subType: Townhouse
Interior
Appliances
- Appliances included: Dryer,Microwave,Refrigerator,Washer,Disposal
Basement
- Basement: None
Bedrooms & Bathrooms
- Bedrooms: 2
- Bathrooms: 2
- Full bathrooms: 1
- 1/2 bathrooms: 1
- Partial bathrooms: 1
Features
- Granite Counters,Smart Thermostat
- Door features: Sliding Doors
- Window features: Window Coverings,Double Pane Windows
- Flooring: Carpet
- Number of fireplaces: 1
- Fireplace: Yes
- Finished area above ground: 1,240
Heating & Cooling
- Heating features: Forced Air
- Cooling features: Central Air,Ceiling Fan(s)
Interior Area
- Total structure area: 1,240
- Total interior livable area: 1,240 sqft
Master Bedroom
- Level: Second
Property
Details
- Parcel number: 143550002
- Zoning: R-1
- Zoning description: Multi-Family
Features
- Levels: Two
- Stories: 2
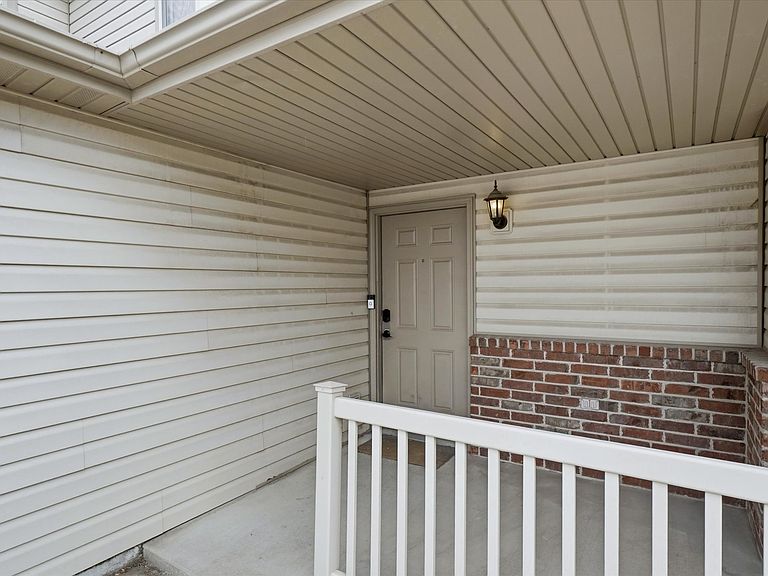
- Patio & porch: Porch,Patio,Open Porch,Open Patio
- Has view: Yes
- View description: Mountain(s)
- Topography of land: Terrain
- Residential vegetation: Landscaping: Full
Lot
- Lot size: 435.60 sqft
- Features: Curb & Gutter,Sprinkler: Auto-Full
- Lot size dimensions: 0.0 x 0.0 x 0.0
Parking
- Total spaces: 2
- Parking features: Open
- Has garage: Yes
- Attached garage spaces: 1
- Covered spaces: 1
- Has uncovered spaces: Yes
- Uncovered spaces: 1