


160 Franklin St, Allston, MA, 02134
About This Home
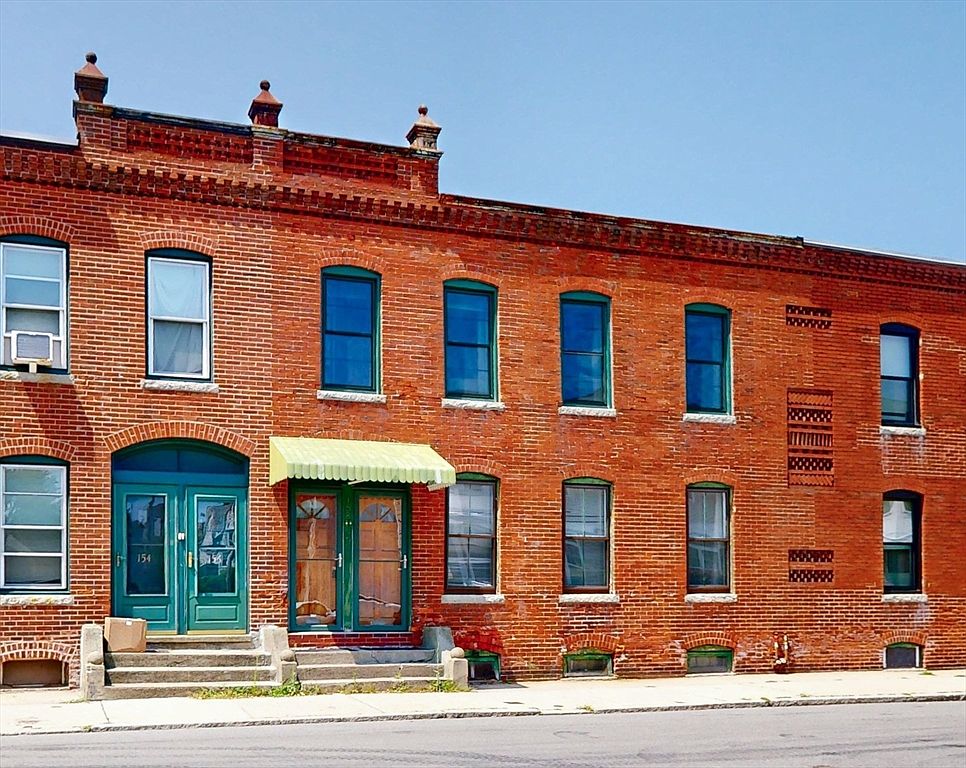
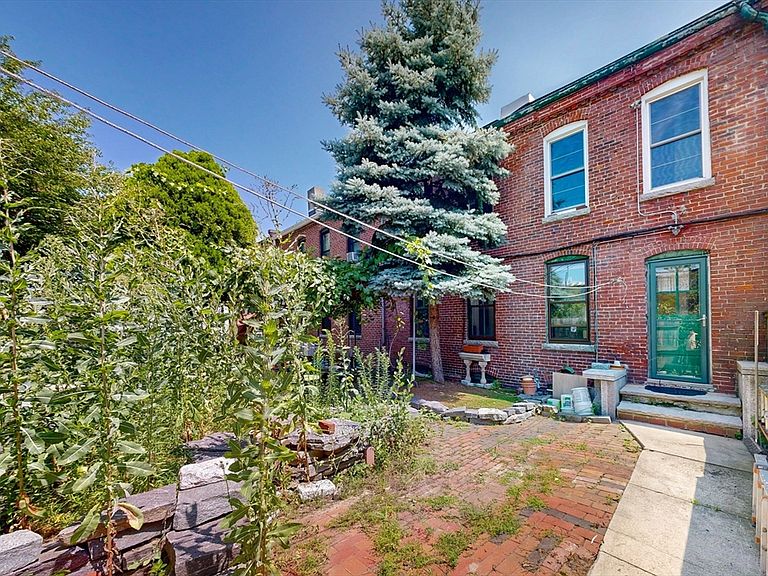
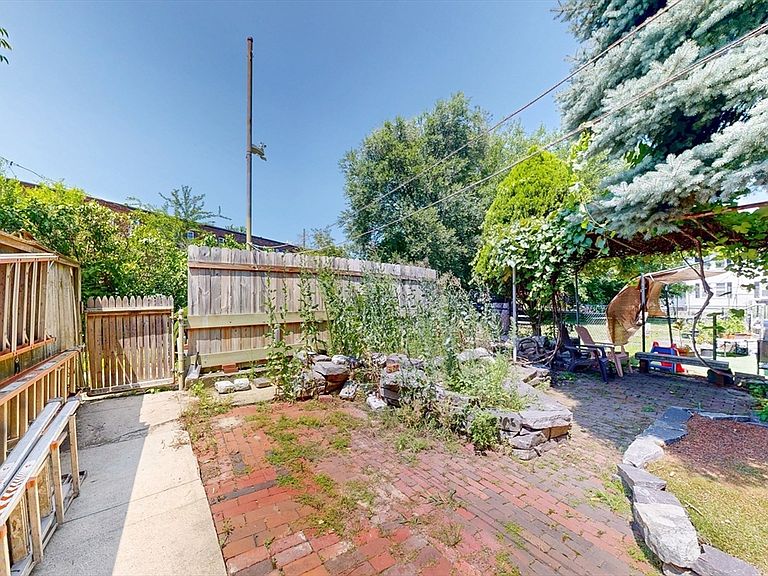
Bring your ideas to this well-sited 2-family home in Lower Allston, one of Boston’s fastest moving neighborhoods. Just minutes from Harvard Square, Boston Landing, Mass Pike, Harvard Business School, shops, restaurants and public transportation! Each unit has its own entry and features an eat-in kitchen, spacious living room, 2 bedrooms and 1 bathroom—complete with vibrant pink tilework! A rear stairwell leads to the private backyard and basement access, where you’ll find ample storage space, laundry, and mechanicals. Sold as-is, this home is in need of some TLC, but recent appliances, updated windows, and lovely features like exposed brick, wonderful natural light, and a delightful backyard oasis offer promising rewards for the next owner. Institutional development is leading this well-situated and convenient neighborhood into a new era, with hip new cafes and restaurants, vibrant new public spaces—and tremendous opportunity for savvy buyers!
Getting Around
 Very Walkable
 Very Limited Transit
 Biker's Paradise
Schools
Construction
Condition
- Year built: 1920
Materials
- Foundation: Stone,Brick/Mortar
- Roof: Rubber
- Construction materials: Brick
Type & Style
- Home type: MultiFamily
- Property subType: Multi Family
Interior
Appliances
- Appliances included: Range,Dishwasher,Disposal,Microwave,Refrigerator
Basement
- Has basement: Yes
- Basement: Full,Interior Entry,Concrete,Unfinished
Bedrooms & Bathrooms
- Bedrooms: 4
- Bathrooms: 2
- Full bathrooms: 2
Features
- Bathroom With Tub & Shower,Living Room,Kitchen
- Door features: Storm Door(s)
- Window features: Insulated Windows
- Flooring: Tile,Vinyl,Carpet,Varies,Hardwood
- Finished area above ground: 1,920
Heating
- Heating features: Baseboard,Oil
Interior Area
- Total structure area: 1,920
- Total interior livable area: 1,920 sqft
Property
Details
- Parcel number: W:22 P:01073 S:000
- Zoning: R2
Features
- Patio & porch: Patio
- Exterior features: Garden
Lot
- Lot size: 1,750 sqft
- Features: Level