


10070 N Fenton Rd, Fenton, MI, 48430
About This Home
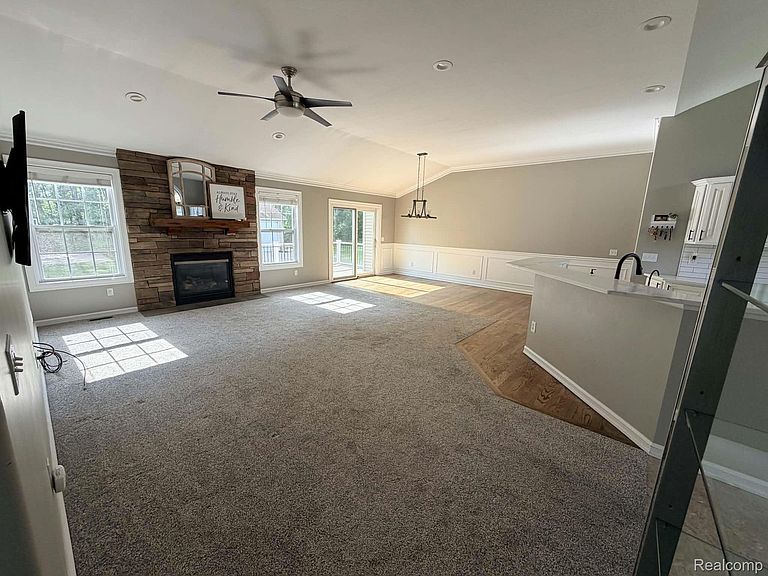
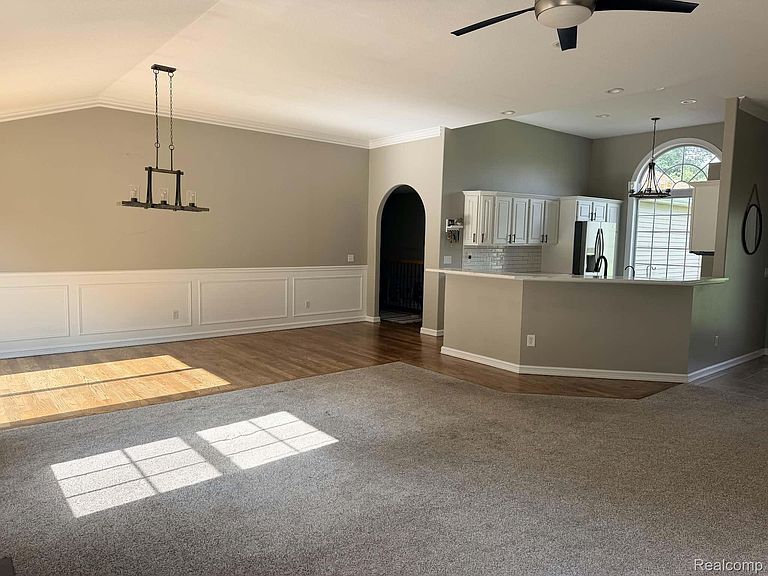
Welcome home to this spacious property offering over 3,000 square feet of finished living space, featuring 5 bedrooms, 3 full bathrooms, and an additional half bath! Designed with room to live, work, and entertain, this home offers plenty of space for everyone. Follow the driveway to the backyard and discover an impressive 30x40 heated pole barn complete with loft storage and a built-in office. Whether you need a workshop, additional storage, hobby space, or the perfect setup for a home-based business, this versatile building offers endless possibilities. Enjoy the convenience of a prime location just minutes from I-75 and US-23, providing easy access for commuting, shopping, dining, and recreation. Located within the award-winning Lake Fenton school district, this property combines space, functionality, and an excellent location. Don't miss the opportunity to make this unique property your new home!
Getting Around
 Car-Dependent
 Very Limited Transit
 Somewhat Bikeable
Schools
Construction
Condition
- Year built: 2004
Materials
- Foundation: Basement,Poured
- Roof: Asphalt
- Construction materials: Vinyl Siding
Type & Style
- Home type: SingleFamily
- Architectural style: Ranch
- Property subType: Single Family Residence
Interior
Appliances
- Appliances included: Dishwasher,Dryer,Exhaust Fan,Free Standing Gas Range,Free Standing Refrigerator,Microwave,Washer,Water Softener Owned
- Laundry features: Laundry Room
Basement
- Has basement: Yes
- Basement: Finished,Full,Walk Out Access
Bedroom
- Level: Entry
- Area: 144
- Dimensions: 12 X 12
Bedroom
- Level: Entry
- Area: 132
- Dimensions: 11 X 12
Bedroom
- Level: Basement
- Area: 231
- Dimensions: 11 X 21
Bedroom
- Level: Basement
- Area: 154
- Dimensions: 11 X 14
Bedrooms & Bathrooms
- Bedrooms: 5
- Bathrooms: 4
- Full bathrooms: 3
- 1/2 bathrooms: 1
Dining Room
- Level: Entry
- Area: 120
- Dimensions: 8 X 15
Features
- Central Vacuum,High Speed Internet,Jetted Tub
- Fireplace features: Family Room,Gas
- Fireplace: Yes
- Finished area below ground: 1,500
- Finished area above ground: 1,674
Heating & Cooling
- Heating features: Forced Air,Natural Gas
- Cooling features: Ceiling Fans,Central Air
Interior Area
- Total interior livable area: 3,174 sqft
Kitchen
- Level: Entry
- Area: 150
- Dimensions: 10 X 15
Laundry
- Level: Entry
- Area: 63
- Dimensions: 7 X 9
Living Room
- Level: Entry
- Area: 272
- Dimensions: 16 X 17
Other
- Level: Entry
- Area: 150
- Dimensions: 10 X 15
Other
- Level: Entry
- Area: 35
- Dimensions: 5 X 7
Other
- Level: Basement
- Area: 80
- Dimensions: 8 X 10
Other
- Level: Entry
- Area: 63
- Dimensions: 7 X 9
Primary Bedroom
- Level: Entry
- Area: 180
- Dimensions: 12 X 15
Property
Details
- Parcel number: 1536200044
- Special condition: Short Sale No,Standard
Features
- Levels: One
- Stories: 1
- Entry location: GroundLevel
- Pool features: None
- Patio & porch: Deck,Patio,Porch
- Exterior features: Balcony
Lot
- Lot size: 1.01 Acres
- Features: Sprinklers
- Lot size dimensions: 129 x 320 x 130 x 316
Parking
- Total spaces: 3
- Parking features: Three Car Garage,Attached,Electricityin Garage
- Has garage: Yes
- Attached garage spaces: 3