



7278 Us Highway 9, Chestertown, NY, 12817
About This Home
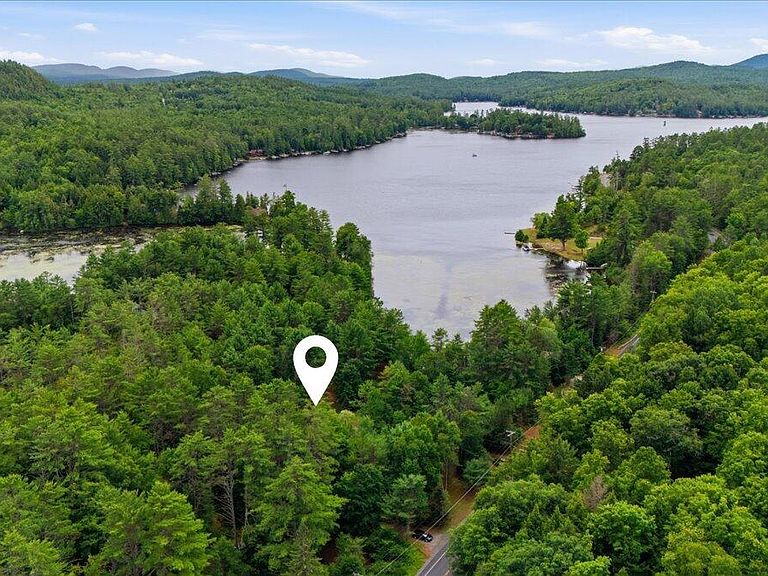
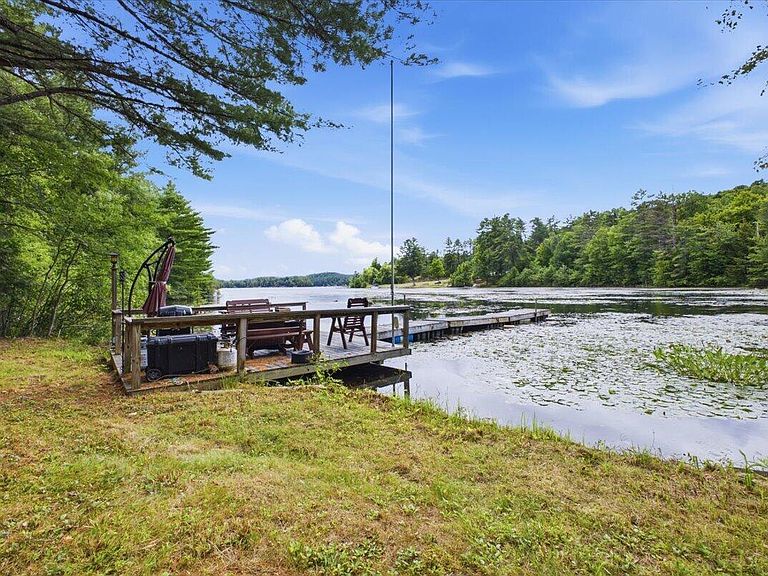
Rich in Adirondack history and surrounded by nature, Calamity Cove is a one-of-a-kind year-round retreat offering over 3 acres across two separately deeded parcels with direct boating access to beautiful Loon Lake. Originally home to a campground and later a popular local gathering place, the property has evolved into the peaceful waterfront escape it is today while preserving pieces of its remarkable past. The heart of the home--the spacious great room--features reclaimed architectural elements from the historic Watch Rock Hotel in Schroon Lake, creating an atmosphere that simply can't be replicated. Hand-hewn beams, rustic wood accents, and Adirondack craftsmanship complement this inviting 3-bedroom, 1-bath home. Two wood stoves, open living and dining areas, and a screened porch provide the perfect setting for gathering with family and friends after a day on the lake. A picturesque horseshoe driveway framed by stone pillars welcomes you to the property, where mature pines and hardwoods create a peaceful, private setting. Enjoy level access to your private Loon Lake frontage, making it easy to launch a kayak, hop on the boat, fish, or simply relax while taking in the sights and sounds of the Adirondacks. A large detached storage building offers plenty of room for boats, kayaks, snowmobiles, ATVs, tools, and all your outdoor gear. The second parcel provides exceptional flexibility--maintain it as a wooded privacy buffer or explore the opportunity to build a second home or guest cottage (subject to APA and municipal approvals). Whether you're searching for a year-round residence, a four-season getaway, or a property with future potential, Calamity Cove offers a rare combination of Adirondack history, privacy, recreation, and opportunity in one unforgettable setting
Getting Around
 Car-Dependent
 Very Limited Transit
 Somewhat Bikeable
Schools
Construction
Condition
- Year built: 1978
Materials
- Foundation: Block
- Roof: Shingle
- Construction materials: Wood Siding
Type & Style
- Home type: SingleFamily
- Architectural style: Cottage
- Property subType: Single Family Residence
Interior
Appliances
- Appliances included: Range,Refrigerator
- Laundry features: In Bathroom
Basement
- Has basement: Yes
- Basement: Crawl Space,Partial
Bedroom1
- Level: First
- Area: 180
- Dimensions: 15 x 12
Bedroom2
- Level: Second
- Area: 180
- Dimensions: 15 x 12
Bedroom3
- Level: Second
- Area: 208
- Dimensions: 16 x 13
Bedrooms & Bathrooms
- Bedrooms: 3
- Bathrooms: 1
- Full bathrooms: 1
- Main level bathrooms: 1
- Main level bedrooms: 1
Dining Room
- Level: First
- Area: 144
- Dimensions: 12 x 12
Family Room
- Level: First
- Area: 195
- Dimensions: 15 x 13
Features
- High Speed Internet
- Window features: Screens
- Flooring: Wood
- Number of fireplaces: 2
- Fireplace features: Living Room
- Fireplace: Yes
- Finished area below ground: 0
- Finished area above ground: 1,220
Heating & Cooling
- Heating features: Forced Air,Wood Stove
- Cooling features: None
Interior Area
- Total structure area: 1,220
- Total interior livable area: 1,220 sqft
Other
- Level: First
- Area: 80
- Dimensions: 8 x 10
Other
- Level: First
- Area: 195
- Dimensions: 15 x 13
Property
Details
- Parcel number: 13.17.2 and 7.1
- Special condition: Standard
Features
- Levels: One and One Half
- Stories: 2
- Pool features: None
- Patio & porch: Screened
- Exterior features: Dock
- Fencing: None
- Has view: Yes
- View description: Lake,Trees/Woods
- Has water view: Yes
- Water view: Lake
- On waterfront: Yes
- Waterfront features: Lake Front,Owned Waterfront,Waterfront
- Waterbody name: Loon Lake
- Frontage type: Lakefront,Waterfront
- Topography of land: Level
Lot
- Lot size: 3.04 Acres
- Features: Level,Private,Views,Waterfront
Parking
- Total spaces: 27
- Parking features: Circular Driveway,Off Street
- Has garage: Yes
- Attached garage spaces: 2
- Covered spaces: 2
- Has uncovered spaces: Yes
- Uncovered spaces: 25