


279 Throggs Neck Boulevard, Bronx, NY, 10465
About This Home
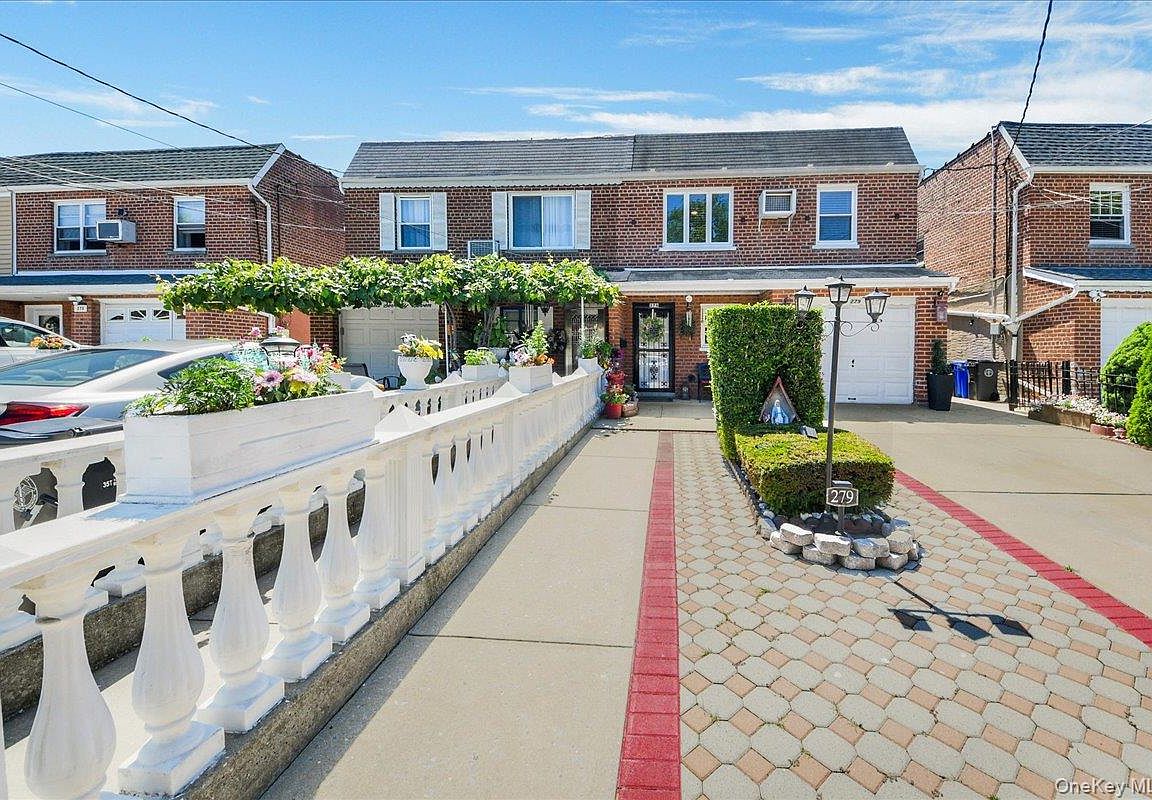
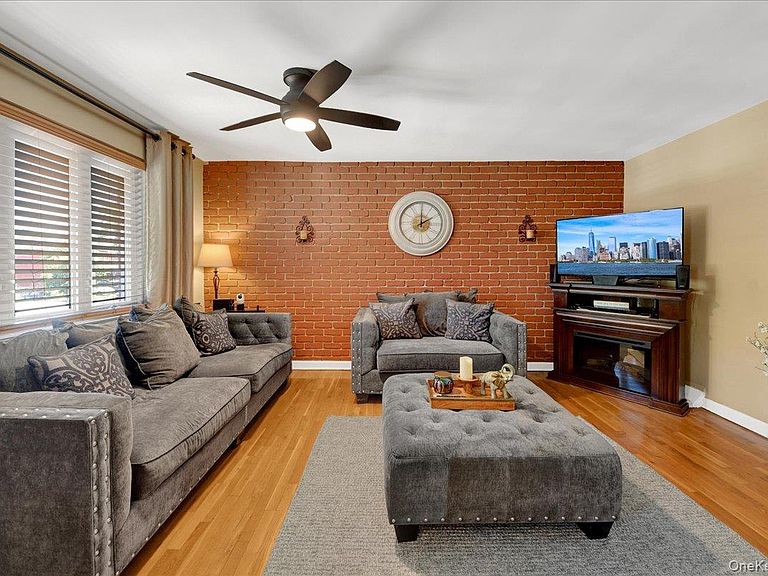
WELCOME to this meticulously maintained semi-detached, brick, two family home. This home has been proudly cared for throughout the years & perfectly situated in one of the areas of the Bronx where the community is vibrant. Offering an exceptional opportunity for homeowners & investors alike, this property combines comfortable living with outstanding convenience. The home features a spacious 3 Bedroom/ 1 Bathroom owner's unit complete with a renovated bathroom, double custom closets, a striking exposed brick accent wall, newer stainless-steel appliances, and elegant quartz countertop. The walk-out 2-bedroom/1 Bathroom apt offers granite countertops, newer appliances, original hardwood floors, & its own private entrance, making it ideal for generational living or rental income. The fully finished, tastefully renovated basement is designed for entertaining & everyday enjoyment, providing the perfect setting for gatherings, celebrations, or relaxing with guests. A recently updated laundry area adds even more convenience. Step outside to an impeccably designed backyard oasis featuring inviting lounge areas, lush greenery, & a stylish outdoor bar - an ideal space for entertaining or unwinding after a long day. Additional highlights include separate gas/electric meters, 2 heating zones, plumbing upgraded approximately 7 years ago, & true pride of ownership throughout. This property is perfectly positioned near shopping, restaurants, schools, & neighborhood amenities in Throggs Neck. The location offers an easy commute to NYC via the Bx. 9 or NY Water Ferry, with convenient access to major bridges & highways. This a rare opportunity to own a move in ready, income producing property in an exceptional location where comfort, convenience, & lifestyle come together. Schedule your private tour today!!
Getting Around
 Somewhat Walkable
 Very Limited Transit
 Bikeable
Schools
Construction
Condition
- Year built: 1955
Materials
- Foundation: Brick/Mortar
- Construction materials: Brick
Type & Style
- Home type: MultiFamily
- Property subType: Duplex,Multi Family
Interior
Appliances
- Laundry features: In Basement
Basement
- Has basement: Yes
- Basement: Finished,Full,See Remarks,Walk-Out Access
Bedrooms & Bathrooms
- Bedrooms: 6
- Bathrooms: 3
- Full bathrooms: 3
Features
- First Floor Bedroom,First Floor Full Bath,Eat-in Kitchen,Entrance Foyer,Granite Counters,Quartz/Quartzite Counters
- Flooring: Combination,Hardwood
Heating & Cooling
- Heating features: Natural Gas
- Cooling features: Wall/Window Unit(s)
Interior Area
- Total structure area: 1,744
- Total interior livable area: 1,744 sqft
Property
Details
- Parcel number: 054500015
- Attached to another structure: Yes
- Special condition: None
Lot
- Lot size: 3,237 sqft
- Features: Back Yard,Near Public Transit,Near School,Near Shops,Private
Parking
- Total spaces: 1
- Parking features: Driveway,Garage,On Street
- Has garage: Yes
- Attached garage spaces: 1
- Covered spaces: 1
- Has uncovered spaces: Yes