



14203 Casa Campagna Way, Cypress, TX, 77433
About This Home
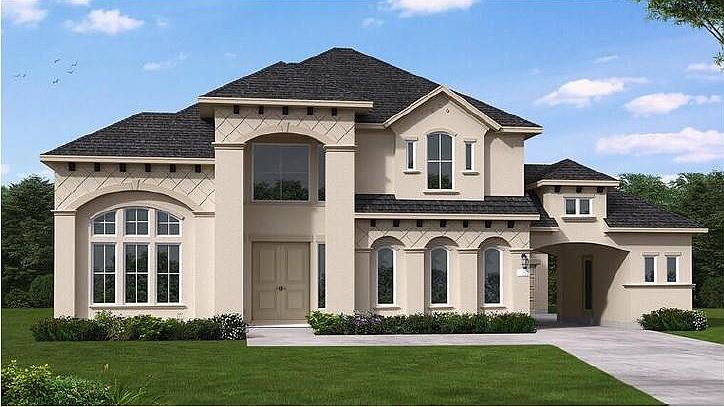
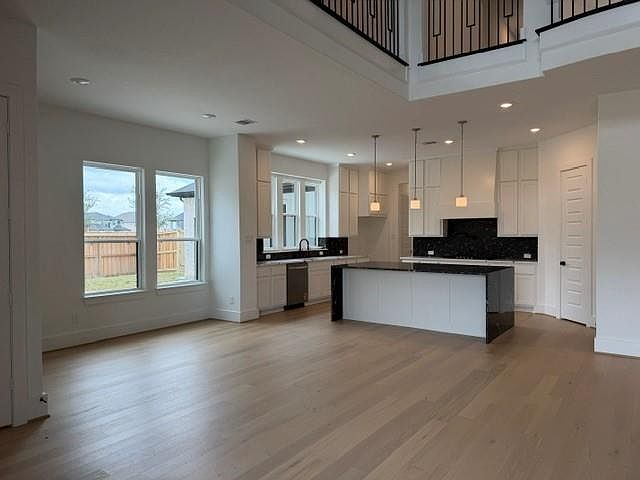
Quick access to 290 and zoned to the highly sought after CFISD school district. This incredible stucco home sits across from the park on a 13,187 SQ. FT. lot. The double entry doors draw you into the foyer featuring double curved staircases and a dome ceiling flanked by a private home office and a spacious formal dining room. The open-concept design has windows galore with sliding doors to the extended patio. Take outdoor living to a new level with the outdoor kitchen and Texas sized Patio. It offers a gourmet kitchen with pot filler and double ovens, a family room featuring 20-foot ceilings, and open railing at the second floor landing and data area. The breakfast area boasts the perfect meeting space for family and friends. Upstairs using the rear staircase, you can continue the entertaining to the game room or watch your favorite shows in the media room, complete with a tray ceiling and rope lighting. Complete with a 4.5-car garage, this home has everything you could wish for.
Getting Around
 Car-Dependent
 Very Limited Transit
 Somewhat Bikeable
Schools
Construction
Condition
- New construction: Yes
- Year built: 2026
Materials
- Foundation: Slab
- Roof: Composition
- Construction materials: Brick,Stucco
Other
- Builder name: Coventry Homes
Type & Style
- Home type: SingleFamily
- Architectural style: Traditional
- Property subType: Single Family Residence
Interior
Appliances
- Appliances included: ENERGY STAR Qualified Appliances,Disposal,Double Oven,Electric Oven,Microwave,Gas Cooktop,Dishwasher
- Laundry features: Electric Dryer Hookup,Gas Dryer Hookup,Washer Hookup
Bedroom
- Level: Second
- Area: 138.6
- Dimensions: 11x12.6
Bedroom
- Level: First
- Area: 171.99
- Dimensions: 14.7x11.7
Bedroom
- Level: Second
- Area: 182.16
- Dimensions: 13.2x13.8
Bedroom
- Level: Second
- Area: 146.05
- Dimensions: 12.7x11.5
Bedrooms & Bathrooms
- Bedrooms: 5
- Bathrooms: 6
- Full bathrooms: 5
- 1/2 bathrooms: 1
Features
- Formal Entry/Foyer,High Ceilings,Prewired for Alarm System,2 Bedrooms Down,3 Bedrooms Up,En-Suite Bath,Primary Bed - 1st Floor,Walk-In Closet(s)
- Window features: Insulated/Low-E windows
- Flooring: Carpet,Tile,Vinyl
Heating & Cooling
- Heating features: Natural Gas
- Cooling features: Ceiling Fan(s),Electric
Interior Area
- Total structure area: 5,036
- Total interior livable area: 5,036 sqft
Primary Bedroom
- Level: First
- Area: 249.2
- Dimensions: 17.8x14
Property
Features
- Stories: 2
- Patio & porch: Covered
Lot
- Lot size: 0.30 Acres
- Features: Back Yard,Subdivided,0 Up To 1/4 Acre
Parking
- Total spaces: 4
- Parking features: Garage,Oversized
- Has garage: Yes
- Attached garage spaces: 4
- Covered spaces: 4