

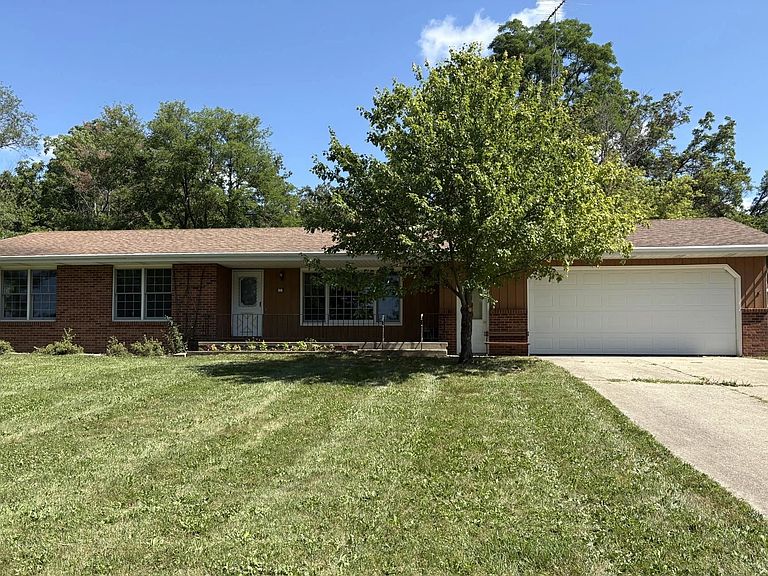


10804 W Highway 14, Evansville, WI, 53536
About This Home
Enjoy country living in this spacious & practical 3-bedroom, 1 1/2 bath ranch home situated on nearly 5 acres of private land. Boasting almost 2,000 square feet of main-floor living space, this property combines everyday comfort with room to grow. The thoughtfully designed layout features a convenient main-floor laundry room and abundant storage solutions throughout. Below, a massive full basement awaits your custom finishes or additional storage needs. Step outside to find a massive 32x22 outbuilding, perfect for a workshop, hobbies, or equipment storage. This rare property offers the perfect blend of acreage, size, and functionality. ZONING is Ag/General, per Rock County Zoning. Definition of Zoning in Documents. Conveniently located just minutes from Janesville, Oregon, Evansville, & only 30 minutes to downtown Madison...
Getting Around
 Car-Dependent
 Very Limited Transit
 Somewhat Bikeable
Schools
Construction
Condition
- Year built: 1977
Materials
- Foundation: Poured concrete foundatn
- Construction materials: Aluminum Siding,Brick
Type & Style
- Home type: SingleFamily
- Architectural style: Ranch
- Property subType: Single Family Residence
Interior
Appliances
- Appliances included: Water Softener Included
- Laundry features: Main Level
Basement
- Has basement: Yes
- Basement: Full,Unfinished
Bedroom2
- Level: Main
- Area: 144
Bedroom3
- Level: Main
- Area: 120
Bedrooms & Bathrooms
- Bedrooms: 3
- Bathrooms: 2
- Full bathrooms: 1
- 1/2 bathrooms: 1
- Main level bathrooms: 2
Features
- At Least 1 tub,Ceiling Fan(s),Sun Room,Garage
- Number of fireplaces: 1
- Fireplace features: Free Standing,1 fireplace
- Fireplace: Yes
- Finished area above ground: 1,924
Heating & Cooling
- Heating features: Forced Air
- Cooling features: Central Air
Interior Area
- Total structure area: 1,924
- Total interior livable area: 1,924 sqft
Kitchen
- Features: Pantry,Dishwasher,Microwave,Disposal
- Level: Main
- Area: 322
Living Room
- Level: Main
- Area: 252
Master Bedroom
- Level: Main
- Area: 224
Property
Details
- Parcel number: 032 0320040102
- Zoning: Ag General
- Exclusions: Seller's personal property
Features
- Levels: One
- Stories: 1
- Patio & porch: Patio,Front Porch
Lot
- Lot size: 4.83 Acres
- Features: Rural-not in subdivision
Parking
- Total spaces: 2
- Parking features: 2 car,Attached,Garage Door Opener,Workshop in Garage
- Has garage: Yes
- Attached garage spaces: 2
- Covered spaces: 2
- Has uncovered spaces: Yes