




293 Denton Valley Rd, Bristol, TN, 37620
About This Home
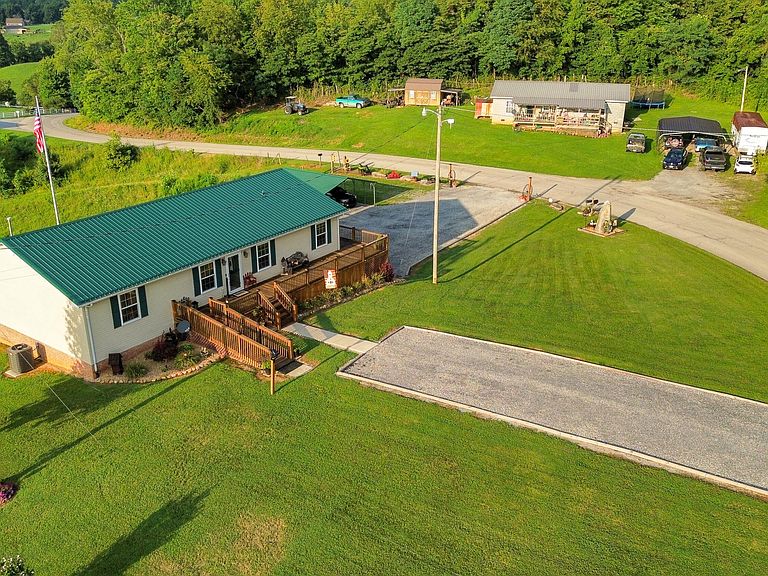
Welcome to 293 Denton Valley Road, Bristol, TN a spacious and versatile 3-bedroom, 3-bathroom home with a large outbuilding, offering comfort, functionality, and beautiful country views. Inside, you'll find generously sized bedrooms with ample closet space and abundant storage throughout the home. The thoughtfully designed floor plan features two full kitchens, making it ideal for multi-generational living, extended guests, or effortless entertaining. Major updates include new Window World windows (upper level), a new metal roof, and a new heat pump, all installed in 2024. In 2025, all exterior doors on the upper level were replaced, providing added value, improved energy efficiency, and enhanced curb appeal. The walk-out basement expands the living space with a cozy den and second kitchen, creating the perfect setting for family gatherings, game days, or a private guest suite. With direct outdoor access, this level offers exceptional flexibility for a variety of lifestyles. Relax on the back porch and enjoy peaceful views of neighboring farmland and the surrounding mountains--the perfect backdrop for morning coffee or evening sunsets. Situated on a level lot, the property offers ample gravel parking, a covered metal carport, and a large outbuilding that's ideal for a workshop, equipment storage, hobbies, or recreational vehicles. Located just minutes from South Holston Lake, you'll have easy access to boating, fishing, kayaking, and year-round outdoor recreation. If you're looking for a home that offers space, versatility, modern updates, scenic surroundings, and convenient access to one of Northeast Tennessee's premier outdoor destinations, 293 Denton Valley Road is ready to welcome you home.
Getting Around
 Car-Dependent
 Very Limited Transit
 Not Bike Friendly
Schools
Construction
Condition
- Property condition: Above Average
- Year built: 2003
Materials
- Foundation: Block
- Roof: Metal
- Construction materials: Vinyl Siding
Type & Style
- Home type: SingleFamily
- Architectural style: Ranch
- Property subType: Single Family Residence,Residential
Interior
Appliances
- Appliances included: Dishwasher,Dryer,Electric Range,Microwave,Range,Refrigerator,Washer
- Laundry features: Electric Dryer Hookup,Washer Hookup
Basement
- Has basement: Yes
- Basement: Concrete,Finished,Full,Heated,Plumbed,Walk-Out Access
Bedrooms & Bathrooms
- Bedrooms: 3
- Bathrooms: 3
- Full bathrooms: 3
Features
- Soaking Tub,Kitchen Island,Kitchen/Dining Combo,Open Floorplan,Pantry
- Door features: French Doors,Storm Door(s)
- Window features: Double Pane Windows
- Flooring: Concrete,Hardwood,Tile
- Finished area below ground: 1,793
Heating & Cooling
- Heating features: Central,Propane
- Cooling features: Central Air
Interior Area
- Total structure area: 3,586
- Total interior livable area: 3,586 sqft
Property
Details
- Parcel number: 009 03300 000
- Zoning: A 1
- Other equipment: Radon Mitigation System,Satellite Dish
Features
- Levels: Two
- Stories: 2
- Patio & porch: Porch,Rear Porch,Side Porch,Wrap Around
- Exterior features: Other,See Remarks,Balcony
- Has view: Yes
- View description: Mountain(s)
- Topography of land: Level
Lot
- Lot size: 0.85 Acres
- Lot size dimensions: 232 x 209 est.
Parking
- Total spaces: 2
- Parking features: Driveway,Carport,Detached,Gravel
- Covered spaces: 2
- Has uncovered spaces: Yes
- Carport: Yes
- Carport spaces: 2
Climate Risk is Financial Risk
Every home has a financial story beyond the listing price. Below, you’ll see the climate risks that could affect this property — and in Bills & Affordability, how those risks may influence repairs, insurance, utilities, and long-term value.
Biggest Threats for This Home
- Inland Flooding

- Landslide

- Lightning

- Strong Wind

How This Home’s Risks Compare
FEMA Declared Disasters Across Tennessee Counties
Understanding the Costs
Financial advisors generally recommend spending no more than 30% of your gross household income on housing costs. In practice, many households stretch to 35% or beyond — especially in high-cost markets.
Estimated Costs Today
| Monthly | Annual | |
|---|---|---|
| Mortgage | $2,452 | $29,424 |
| Home Insurance | $284 | $3,408 |
| Property Taxes | $238 | $2,856 |
| Electricity | $291 | $3,496 |
| Total | $3,265 | $39,180 |
Income You'd Need if You Spent...
How Costs Could Change Over Time
Climate risk is quickly impacting all of the major home ownership costs. Adjust the growth rates and percentage of income spent on housing below to see how your housing costs could change over the next 10 years — and what income you'd need to keep up.
Comparing Against the Market
Price Per Sq Ft
vs Other Active Listings
Avg $/sqft
vs Homes Sold Last Month
Median $/sqft
Current Market Trends
Median Price Per Square Foot
The median price per square foot of homes sold in this area each month. Compare this to this listing's price per square foot to gauge whether the home is priced in line with recent sales.
Historicals for This Listing
Zestimate History ($/sqft)
Price History
| Date | Event | Price |
|---|---|---|
| 2026-07-27 | Listed for sale | $485,000 |
 View on Zillow