



9 Park Lane Dr #28, Elwood, NE, 68937
About This Home
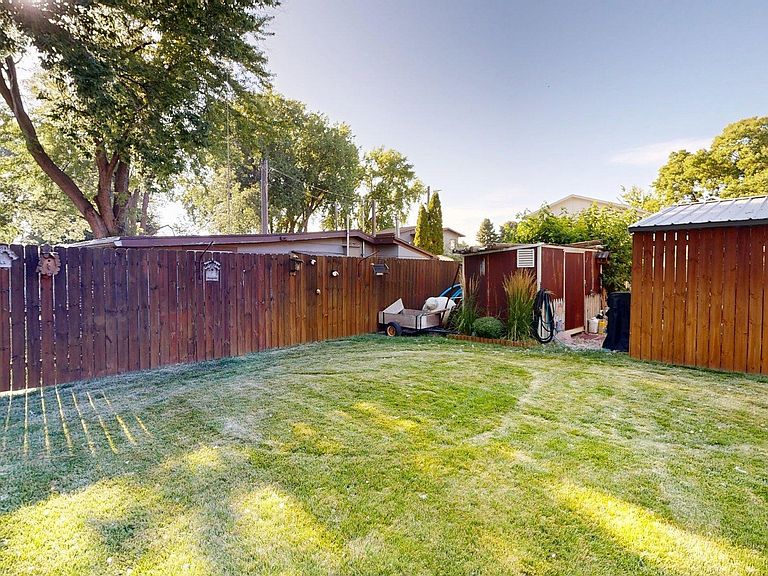
Tucked away in a quiet Johnson Lake setting, this charming 2-bedroom, 1-bath home is the perfect blend of comfort, simplicity, and low-maintenance living. Whether you're looking for a weekend getaway, a year-round home, or an investment opportunity, this property offers a welcoming space both inside and out. The updated kitchen features bar seating and includes all appliances, including the range, refrigerator, and dishwasher, making it move-in ready from day one. The living room is warm and inviting with central heat and air for year-round comfort, plus a cozy pellet stove that adds both charm and supplemental heat during cooler months. The spacious primary bedroom is located at the back of the home, offering added privacy and direct access to the backyard. It connects to the home's 3/4 bathroom, which features a large closet, additional storage, and a conveniently tucked-away washer and dryer. Outside, you'll enjoy a private backyard designed for relaxing and entertaining. The covered patio provides the perfect spot to unwind, while the additional hard-surfaced patio, green space, and multiple storage areas offer flexibility for hobbies, outdoor gatherings, or keeping all your lake gear organized. Cute, comfortable, and ready to enjoy, this Johnson Lake home is full of possibilities and waiting for its next owner.
Getting Around
 Car-Dependent
 Very Limited Transit
 Somewhat Bikeable
Schools
Construction
Condition
- Year built: 1965
Materials
- Roof: Metal
- Construction materials: Frame,Stucco,Stone
Type & Style
- Home type: SingleFamily
- Architectural style: Ranch
- Property subType: Single Family Residence
Interior
Appliances
- Appliances included: Electric Range,Dishwasher,Refrigerator,Microwave,Electric Water Heater
- Laundry features: Main Level,Bedroom Level,Electric,Carpet
Basement
- Area: 0
Basement
- Basement: None
Bedrooms & Bathrooms
- Bedrooms: 2
- Bathrooms: 1
- Main level bathrooms: 1
Dining Room
- Features: Kitchen/Dining
Family Room
- Features: None
Features
- Window features: Window Treatments
- Fireplace features: Pellet Stove
- Fireplace: Yes
- Finished area below ground: 0
- Finished area above ground: 1,044
Heating & Cooling
- Heating features: Natural Gas
- Cooling features: Central Air
Interior Area
- Total structure area: 1,044
- Total interior livable area: 1,044 sqft
Kitchen
- Features: Laminate
Living Room
- Features: Carpet
Property
Details
- Parcel number: 0370027787
- Zoning: rec
Features
- Waterfront features: None
- Living area range: 1001-1200
Lot
- Lot size: 5,406 sqft
- Features: Landscaping: Established Yard,Good
- Lot size dimensions: 51x106
Parking
- Parking features: No Garage