


5258 Amberton Ct NW, Powder Springs, GA, 30127
About This Home
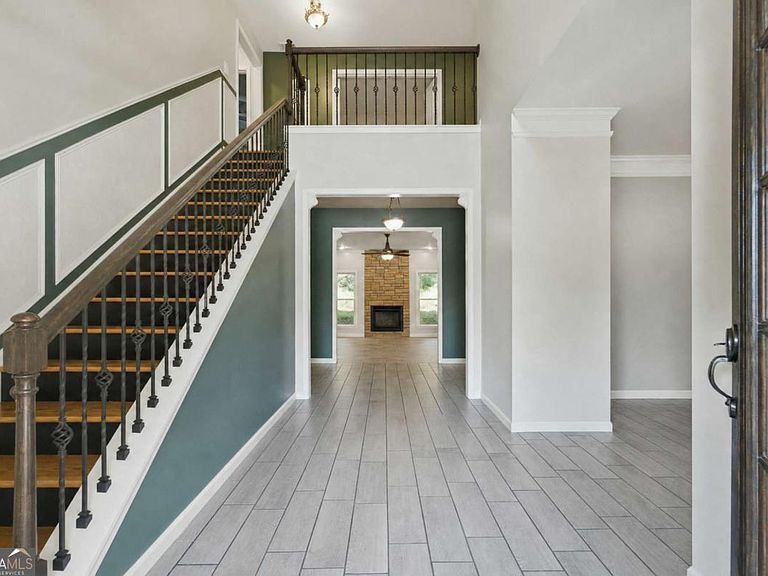
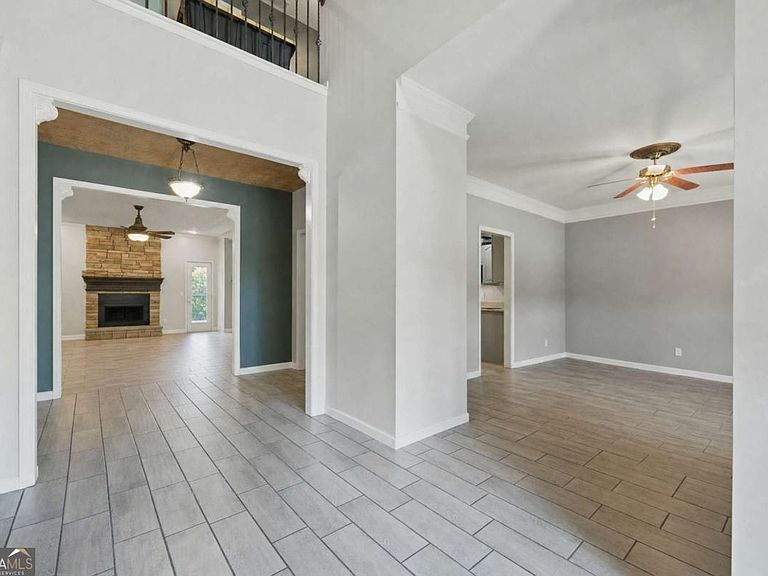
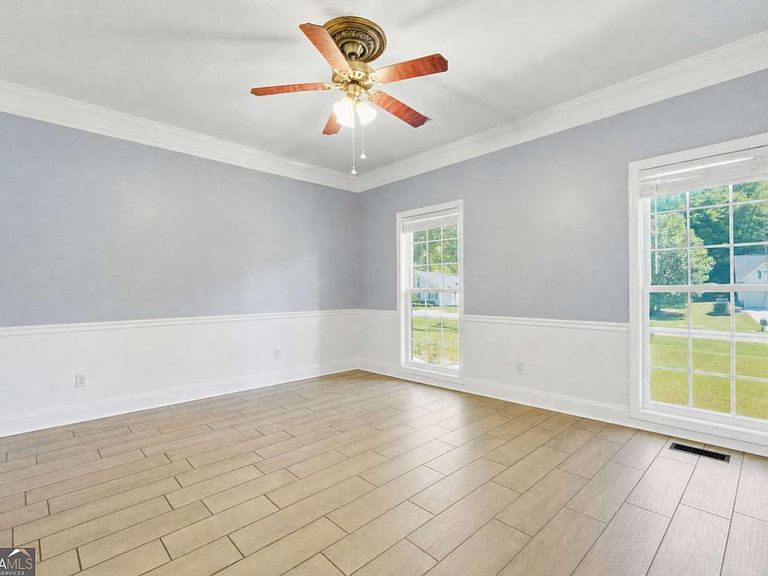
Welcome to 5258 Amberton Court, a beautifully updated 5-bedroom, 3.5-bath home tucked away on a quiet cul-de-sac in one of Powder Springs' most desirable communities. Situated on a spacious lot, this home offers over 4,200 square feet of thoughtfully designed living space, combining timeless charm with modern functionality. From the inviting front porch to the grand two-story foyer, you'll immediately appreciate the home's warmth and character. The main-level owner's suite features a spacious ensuite bath and generous walk-in closets, while the open-concept family room flows seamlessly into the kitchen, creating the perfect space for everyday living and entertaining. A separate formal dining room, oversized secondary bedrooms, bonus/media room, and unique flex spaces provide room for everyone to spread out. Step outside to enjoy the expansive backyard with plenty of space for gatherings, play, gardening, or simply relaxing in your own private retreat. Located in the highly sought-after Hillgrove High School district and just minutes from shopping, dining, parks, and everyday conveniences, this home offers the perfect balance of privacy and accessibility. Don't miss this rare opportunity to own a spacious, move-in-ready home in the established Amberton community. Schedule your private showing today!
Getting Around
 Car-Dependent
 Very Limited Transit
 Somewhat Bikeable
Schools
Construction
Condition
- Property condition: Updated/Remodeled
- Year built: 2000
Materials
- Roof: Other
- Construction materials: Other
Type & Style
- Home type: SingleFamily
- Architectural style: Traditional
- Property subType: Single Family Residence
Interior
Appliances
- Appliances included: Other,Refrigerator
- Laundry features: None
Basement
- Basement: None
Bedrooms & Bathrooms
- Bedrooms: 5
- Bathrooms: 4
- Full bathrooms: 4
- Main level bathrooms: 2
- Main level bedrooms: 2
Features
- Walk-In Closet(s)
- Flooring: Other
- Number of fireplaces: 1
- Fireplace features: Living Room
- Fireplace: Yes
- Finished area below ground: 0
- Finished area above ground: 0
- Common walls with other units/homes: No Common Walls
Heating & Cooling
- Heating features: Central
- Cooling features: Central Air
Interior Area
- Total structure area: 0
Property
Details
- Parcel number: 19015800240
- Special condition: As Is
Features
- Levels: Two
- Stories: 2
- Fencing: Back Yard,Front Yard
- Waterbody name: None
Lot
- Lot size: 0.50 Acres
- Features: Other
Parking
- Total spaces: 2
- Parking features: Attached,Garage
- Has garage: Yes