


166-166 Lafayette St, Piscataway, NJ, 08854
About This Home
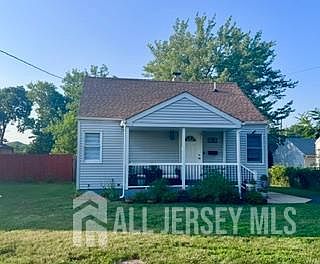
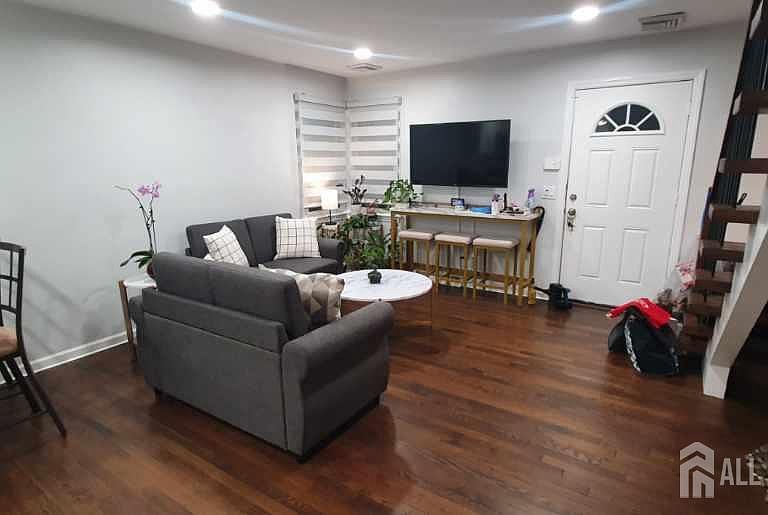
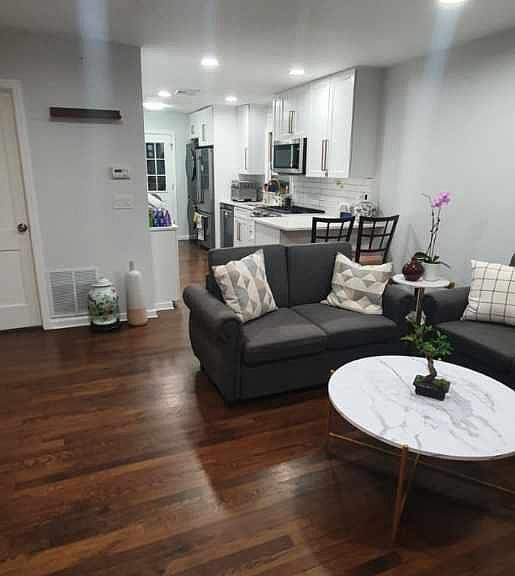
Charming, Fully Updated Home with Modern Finishes & Exceptional Style! Welcome to this beautifully updated move-in-ready gem! Blending cozy classic charm with sleek modern design, this home offers an inviting layout packed with high-end finishes from top to bottom. Step inside to a sun-filled living area highlighted by rich hardwood floors, recessed lighting, and modern window treatments. The open floor plan flows effortlessly into a stylish, fully renovated kitchen featuring light shaker cabinets accented with elegant gold hardware, quartz countertops, a light subway tile backsplash, and premium stainless steel appliances. Adjacent main-level laundry adds maximum everyday convenience. Architectural Touches & Bathrooms: A striking open-tread floating staircase leads to comfortable private spaces. The bathrooms are custom-designed, spa-like retreats featuring step-in glass showers, upgraded tile work, pristine light vanities, and brilliant natural light. Outdoor Space: Relax on the spacious covered front porch overlooking a tidy front lawn, or enjoy the expansive, private yard with endless possibilities for outdoor entertaining, gardening, or recreation. Don't miss the chance to own this turnkey homeschedule your showing today!
Getting Around
 Somewhat Walkable
 Very Limited Transit
 Somewhat Bikeable
Schools
Construction
Condition
- Year built: 1953
Materials
- Roof: Asphalt
Type & Style
- Home type: SingleFamily
- Architectural style: Cape Cod, Furnished
- Property subType: Single Family Residence
Interior
Appliances
- Appliances included: Self Cleaning Oven,Dishwasher,Dryer,Gas Range/Oven,Microwave,Refrigerator,Range,Washer,Electric Water Heater
Basement
- Area: 0
Bathroom
- Features: Stall Shower
Bedrooms & Bathrooms
- Bedrooms: 3
- Bathrooms: 2
- Full bathrooms: 2
Features
- Blinds,2 Bedrooms,Kitchen,Bath Full,Family Room,1 Bedroom,Attic
- Window features: Blinds
- Flooring: Ceramic Tile,Wood
Heating & Cooling
- Heating features: Electric,Forced Air
- Cooling features: Central Air
Interior Area
- Total structure area: 0
Kitchen
- Features: Granite/Corian Countertops, Breakfast Bar, Eat-in Kitchen, Galley Type
Master Bedroom
- Features: 1st Floor
- Level: First
Property
Details
- Parcel number: 1217140519.01
- Zoning: 19.01
Features
- Levels: Two
- Stories: 2
- Patio & porch: Porch,Enclosed
- Exterior features: Open Porch(es),Enclosed Porch(es),Fencing/Wall
- Fencing: Fencing/Wall
Lot
- Lot size: 5,000 sqft
- Features: Near Shopping,Near Train
- Lot size dimensions: 100.00 x 50.00
Parking
- Parking features: 1 Car Width,2 Cars Deep,Driveway,Paved
- Has uncovered spaces: Yes