



1187 State Highway 590, Lackawaxen, PA, 18435
About This Home
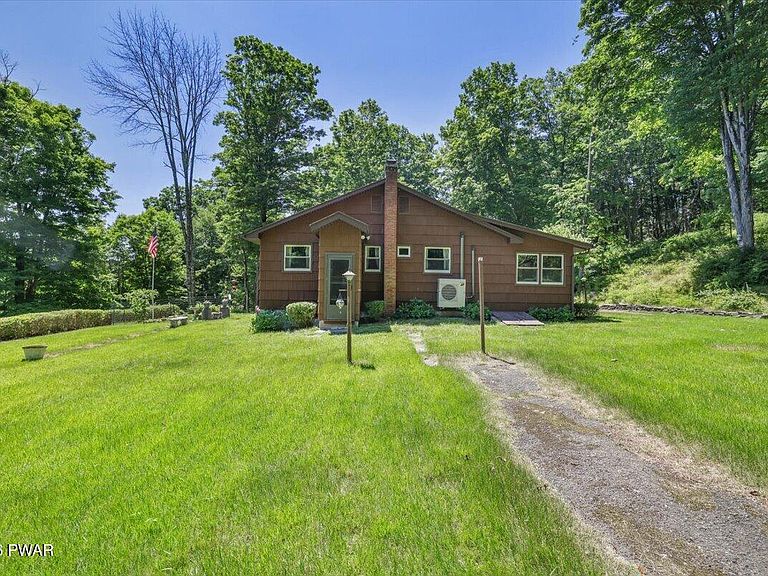
Step back in time and experience the charm of this one-of-a-kind property set on a historic parcel once owned by the Rowland family, early settlers and business operators whose legacy lives on through the nearby Erie Railroad stop that bears their name. Nestled on just shy of 5 private acres, this peaceful retreat is tucked well back from the road, offering exceptional privacy with the soothing sounds and seasonal views of the Lackawaxen River.The home features 2 bedrooms, 1.5 baths, an attached 2 car garage, and a spacious four-season room where you can enjoy the beauty of every season. Historic stone walls weave throughout the property, adding character and a timeless connection to the land's rich past. Whether you're relaxing outdoors, exploring the acreage, or simply taking in the tranquil surroundings, this property offers a rare opportunity to own a piece of local history.Conveniently located just minutes from the Delaware River, outdoor recreation, and all the natural beauty the Upper Delaware region has to offer, this unique property is ideal as a full-time residence, weekend getaway, or investment in a truly special setting.
Getting Around
 Car-Dependent
 Very Limited Transit
 Somewhat Bikeable
Schools
Construction
Condition
- Year built: 1965
Materials
- Roof: Asphalt
Type & Style
- Home type: SingleFamily
- Architectural style: Ranch
- Property subType: Single Family Residence
Interior
Appliances
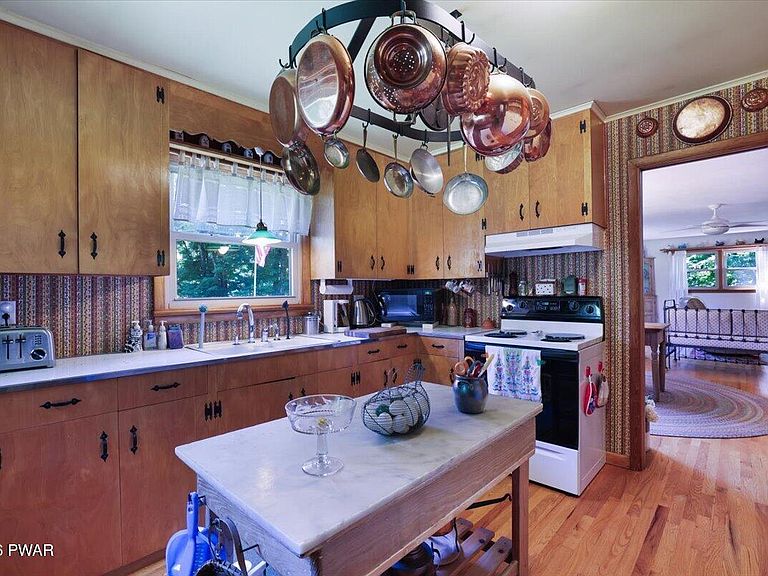
- Appliances included: Dryer,Washer,Refrigerator,Microwave,Electric Range
Basement
- Has basement: Yes
- Basement: Unfinished,Walk-Out Access
Bathroom1
- Area: 53.96
- Dimensions: 7.6 x 7.1
Bedroom1
- Area: 158.4
- Dimensions: 14.4 x 11
Bedrooms & Bathrooms
- Bedrooms: 2
- Bathrooms: 2
- Full bathrooms: 1
- 1/2 bathrooms: 1
Dining Room
- Area: 153.67
- Dimensions: 10.11 x 15.2
Features
- Ceiling Fan(s),Open Floorplan
- Flooring: Hardwood
- Number of fireplaces: 1
- Fireplace features: Living Room
- Fireplace: Yes
- Finished area below ground: 0
- Finished area above ground: 1,638
Heating & Cooling
- Heating features: Ductless,Electric
- Cooling features: Ductless,Multi Units
Interior Area
- Total structure area: 1,638
- Total interior livable area: 1,638 sqft
Kitchen
- Area: 135.7
- Dimensions: 11.8 x 11.5
Living Room
- Area: 259.92
- Dimensions: 17.1 x 15.2
Other
- Area: 294.35
- Dimensions: 41.4 x 7.11
Primary Bathroom
- Area: 16.74
- Dimensions: 2.7 x 6.2
Primary Bedroom
- Area: 148.47
- Dimensions: 10.1 x 14.7
Property
Details
- Parcel number: 018.000166 025888
Features
- Levels: One
- Stories: 1
- Exterior features: Private Yard
- Has view: Yes
- Waterbody name: None
Lot
- Lot size: 4.76 Acres
- Features: Cleared,Level,Wooded,Views,Sloped Up,Sloped Down,Sloped,Many Trees
Parking
- Total spaces: 2
- Parking features: Garage
- Has garage: Yes
- Attached garage spaces: 2
- Covered spaces: 2