
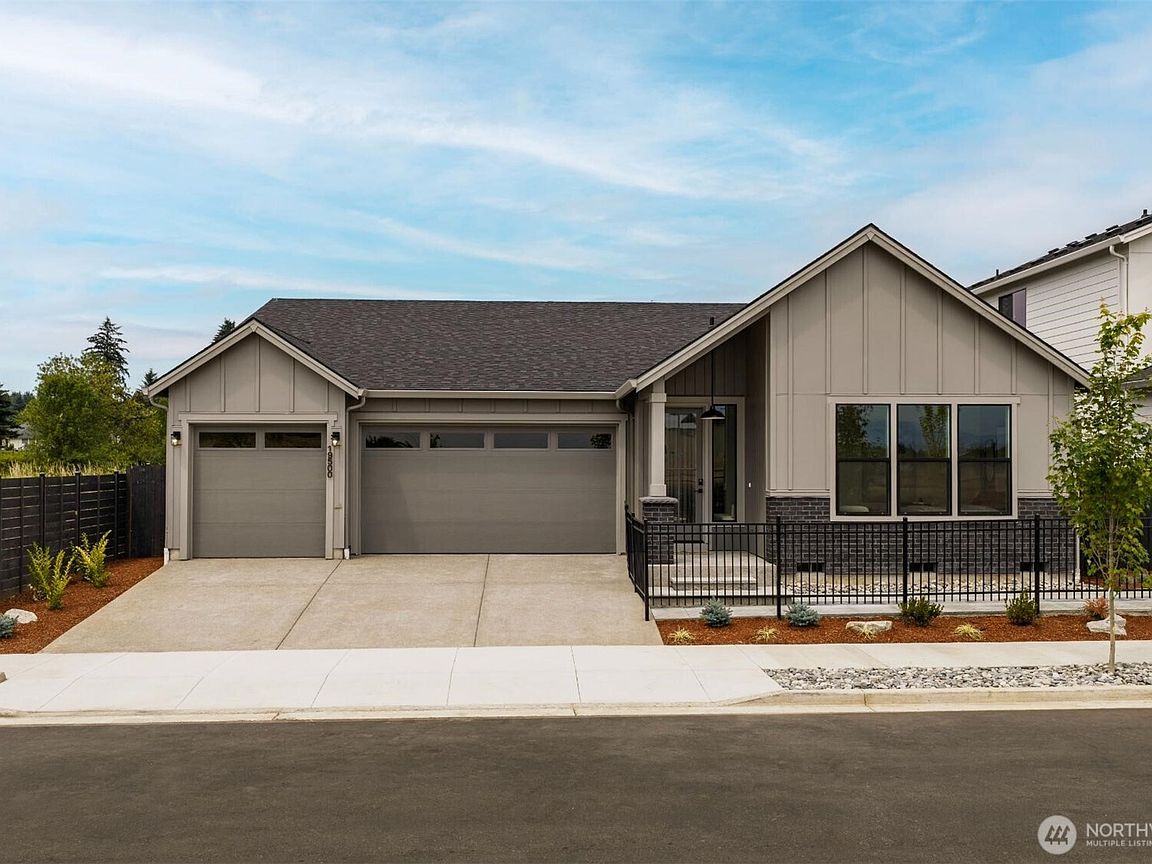


1752 133rd d Street Court S #22, Tacoma, WA, 98444
About This Home
The unicorn you've been waiting for! A brand-new rambler with a true 3-car-wide garage in the Puget Sound is rare enough—but one with a dedicated home office without sacrificing a bedroom? That's almost mythical. Pacific Lifestyle Homes is bringing the nearly impossible - The Laurelwood at Carrera Oaks offers 2,258 thoughtfully designed square feet with 3 bedrooms, PLUS a private den/office, soaring ceilings, open-concept living, oversized windows, and a chef-inspired kitchen with a large island, HUGE walk-in pantry, and covered patio perfect for year-round Northwest living. The private primary suite features a spa-inspired bath and direct access to the laundry room, making everyday living just a little easier. As a presale home, the fun is just beginning! Personalize your interior finishes at our professional Design Studio and tailor the home to your lifestyle with a wide variety of structural options and design choices. Tucked within 5+ acres of protected greenspace, Carrera Oaks offers peaceful living just minutes from JBLM, Tacoma, shopping, dining, and recreation. Why settle for someone else's dream home when you can build your own? Office is open Saturday - Tuesday 11-6pm. Wednesday 1-6pm.
Getting Around
 Car-Dependent
 Very Limited Transit
 Somewhat Bikeable
Schools
Construction
Condition
- Property condition: Under Construction
- New construction: Yes
- Year built: 2026
Materials
- Foundation: Poured Concrete
- Roof: Composition
- Construction materials: Cement Planked,Stone,Wood Siding,Cement Plank
Notable Dates
- Major remodel year: 2026
Other
- Builder name: Pacific Lifestyle Home
Type & Style
- Home type: SingleFamily
- Architectural style: Contemporary,1 Story
- Property subType: Single Family Residence
Interior
Appliances
- Appliances included: Dishwasher,Microwave,Stove(s)/Range(s),Dishwasher(s),Microwave(s),Water Heater: Electric Hybrid,Water Heater Location: Garage
Basement
- Basement: None
Bathroom Full
- Level: Main
Bathroom Full
- Level: Main
Bedroom
- Level: Main
Bedroom
- Level: Main
Bedrooms & Bathrooms
- Bedrooms: 3
- Bathrooms: 2
- Full bathrooms: 2
- Main level bathrooms: 2
- Main level bedrooms: 3
Den Office
- Level: Main
Dining Room
- Level: Main
Entry Hall
- Level: Main
Features
- Bath Off Primary,Dining Room
- Window features: Dbl Pane/Storm Window
- Flooring: Laminate,Vinyl Plank,Carpet
- Fireplace features: Gas
Great Room
- Level: Main
Heating & Cooling
- Heating features: Forced Air,Heat Pump,Electric,Propane
- Cooling features: Forced Air,Heat Pump
Interior Area
- Total structure area: 2,258
- Total interior livable area: 2,258 sqft
Kitchen With Eating Space
- Level: Main
Master Bedroom
- Level: Main
Utility Room
- Level: Main
Property
Details
- Parcel number: 5005430220
- Zoning description: Jurisdiction: County
- Special condition: Standard
Features
- Levels: One
- Stories: 1
- Entry location: Main
- Patio & porch: Bath Off Primary,Dbl Pane/Storm Window,Dining Room,SMART Wired,Walk-In Closet(s),Water Heater
Lot
- Lot size: 7,348 sqft
Parking
- Total spaces: 3
- Parking features: Attached Garage
- Has garage: Yes
- Covered spaces: 3