



162-170 Jefferson Street, Albany, NY, 12210
About This Home
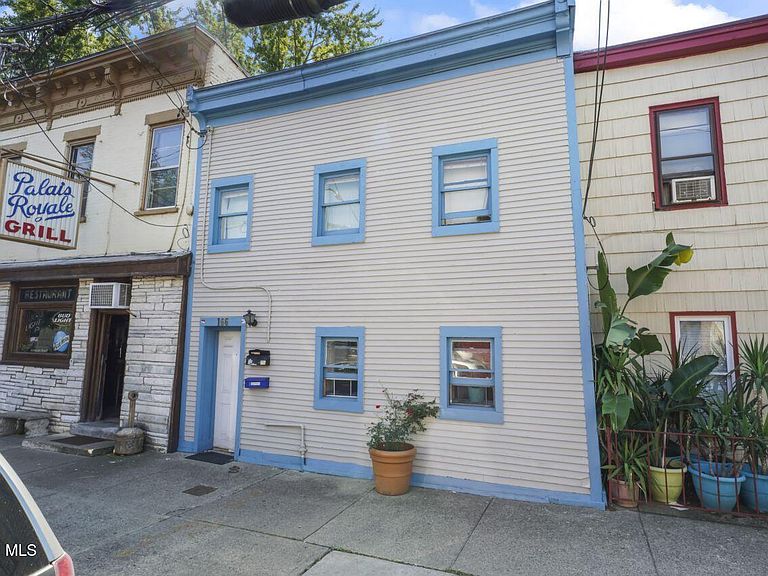
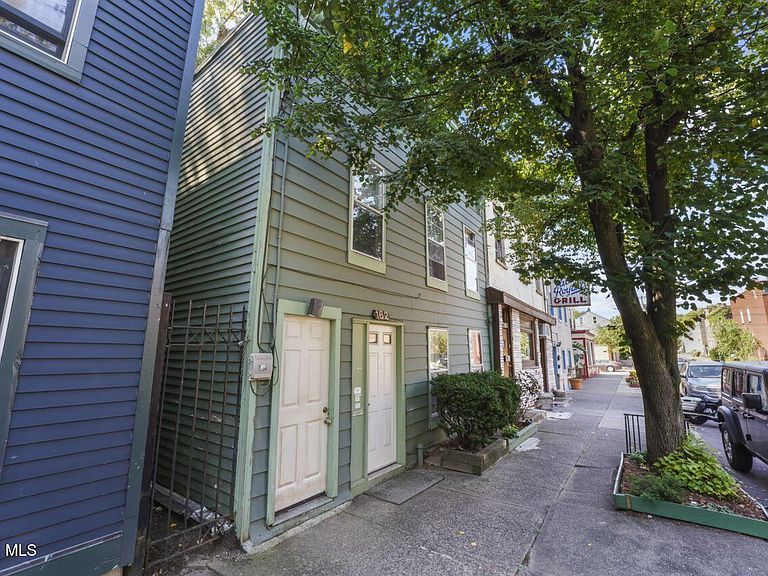
(162-170 Jefferson St) is 8 apartments + The Palais Royale Bar & Grill, a well-known successful neighborhood institution since 1931. The sale includes 4 adjoining buildings, the bar, the business & all FFE. Full kitchen w/ halon fire suppression. 162: 2 units/3BR. 164: Palais Royale + 1BR apt above. 166: 2 units/2BR each unit. 168: 3 units -- 2 upstairs apts (3BR total). First floor is an open 1,860 sqft ground-floor commercial space (currently owner's residence) featuring hardwoods, a private bar & high ceilings. 168 is zoned mixed use commercial so someone could be creative with that space. Coffee shop/bakery? 24/7 income potential. Ideal for investors, owner-operators, or developers. The buildings are steps from state government offices, ESP and the NYS Museum. Don't miss this rare downtown Albany assemblage that includes a beloved piece of Albany history.
Getting Around
 Walker's Paradise
 Good Transit
 Bikeable
Schools
Construction
Condition
- Year built: 1880
Materials
- Roof: Flat,Rubber,Built-Up
- Construction materials: Stone,Block,Stucco,Wood Siding
Type & Style
- Home type: MultiFamily
- Property subType: Multi Family,Apartment
Interior
Basement
- Has basement: Yes
- Basement: Full,Unfinished
Bedrooms & Bathrooms
- Bedrooms: 10
- Bathrooms: 11
- Full bathrooms: 8
- 1/2 bathrooms: 3
Features
- Ceiling Fan(s),Wet Bar,Ceramic Tile Bath
- Window features: Wood Frames
- Flooring: Wood,Ceramic Tile
- Fireplace features: Wood Burning
- Fireplace: Yes
- Finished area below ground: 0
- Finished area above ground: 10,000
Heating & Cooling
- Heating features: Baseboard,Hot Water,Wood,Natural Gas
- Cooling features: None
Interior Area
- Total structure area: 10,000
- Total interior livable area: 10,000 sqft
Property
Details
- Parcel number: 010100 76.3254
- Attached to another structure: Yes
- Zoning description: Commercial
- Special condition: Standard
- Other equipment: None
Features
- Exterior features: None
- Fencing: Wood,Back Yard
Lot
- Lot size: 1,742 sqft
- Features: Level,Road Frontage,Corner Lot