



825 Oak St, Wisconsin Dells, WI, 53965
About This Home
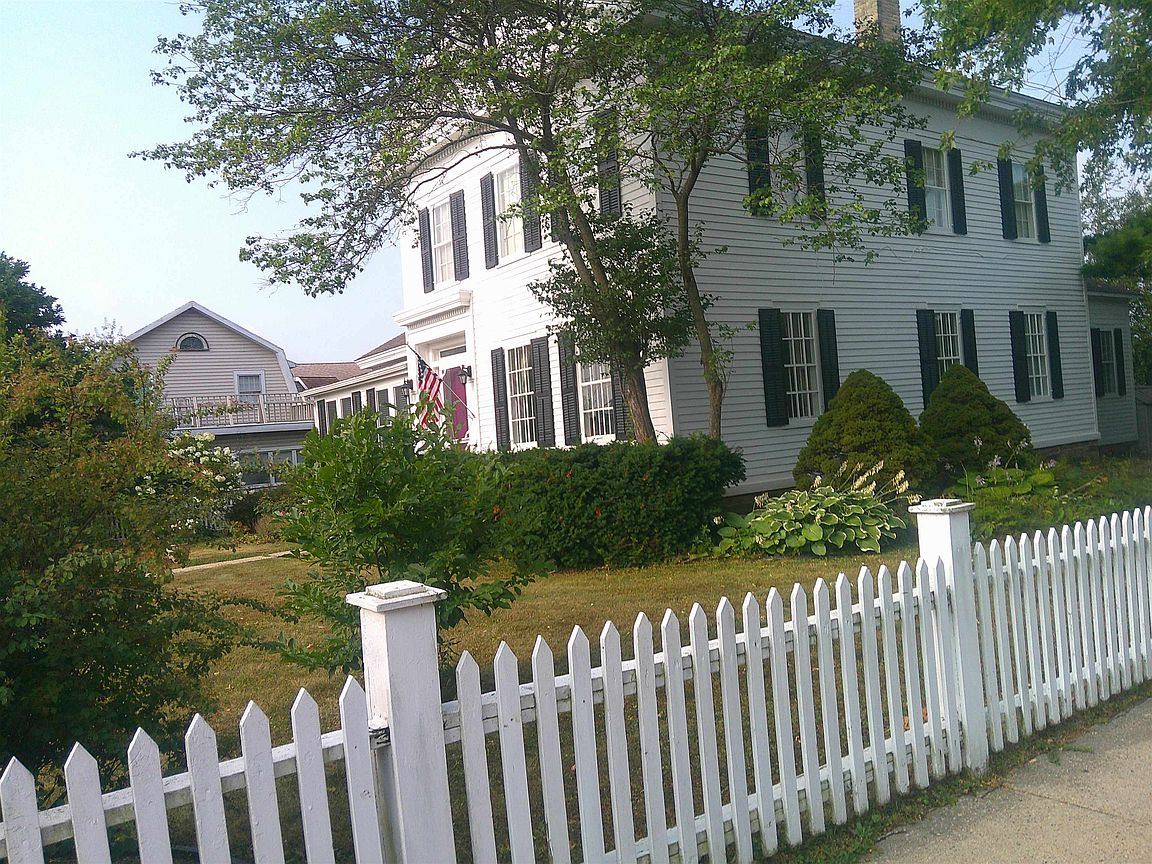
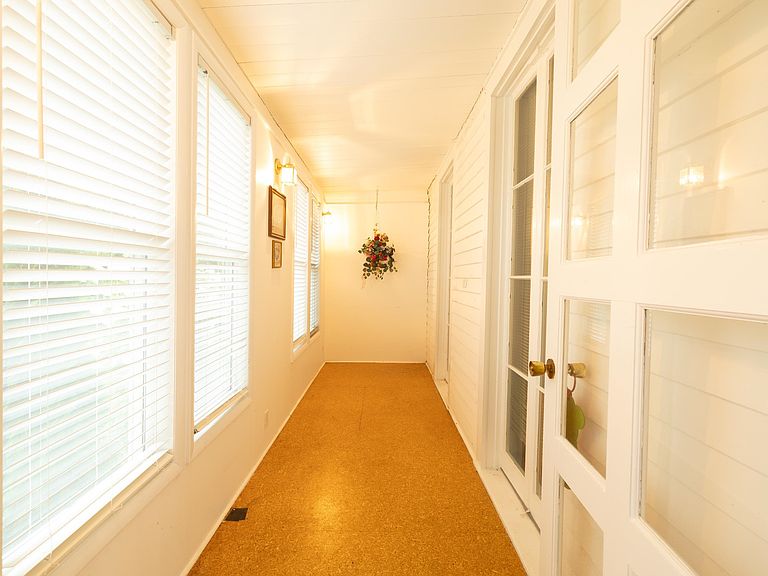
Your chance to own this incredible piece of Wisconsin Dells History! Originally built in 1863 by Jacob Weber, 1st Postmaster of Kilbourn, WI (now Wis Dells) & purchased by HH Bennett in 1891.The property was later obtained by the current owners, The Obermeyer Family & operated as "The Historic Bennett House" Bed and Breakfast. This 2 story Greek Revival home in the heart of Wisconsin Dells boasts spacious rooms, 2 fireplaces, 5-6 bedrooms, 3 baths, Enclosed front porch & screened in back porch. Picket fenced yard. Property is listed on the National & State Registries of Historic places. A wonderful place to call home or operate a business. Possibilities are endless! Property is being sold "AS IS" to settle estate. Commercial Zoning! Wood floors under carpet in Living room per Seller& possibly other rooms. Showings to Preapproved Buyers only
Getting Around
 Car-Dependent
 Very Limited Transit
 Somewhat Bikeable
Schools
Construction
Condition
- Year built: 1863
Materials
- Construction materials: Wood Siding
Other
- Builder name: Weber
Type & Style
- Home type: SingleFamily
- Architectural style: Other
- Property subType: Single Family Residence
Interior
Appliances
- Appliances included: Washer,Dryer
- Laundry features: Main Level
Basement
- Has basement: Yes
- Basement: Partial,Sump Pump,Dual entry,Stone,Unfinished
Bedroom2
- Level: Main
- Area: 90
Bedroom3
- Level: Upper
- Area: 150
Bedroom4
- Level: Upper
- Area: 105
Bedroom5
- Level: Upper
- Area: 150
Bedrooms & Bathrooms
- Bedrooms: 6
- Bathrooms: 3
- Full bathrooms: 3
- Main level bathrooms: 2
Features
- Bedroom
- Number of fireplaces: 2
- Fireplace features: Wood Burning,Electric,2 fireplaces
- Fireplace: Yes
- Finished area above ground: 2,664
Heating & Cooling
- Heating features: Forced Air
- Cooling features: Central Air
Interior Area
- Total structure area: 2,664
- Total interior livable area: 2,664 sqft
Kitchen
- Features: Range/Oven,Refrigerator,Dishwasher
- Level: Main
- Area: 320
Living Room
- Level: Main
- Area: 360
Master Bedroom
- Level: Main
- Area: 176
Property
Details
- Parcel number: 11291 606
- Zoning: Commercial
- Exclusions: Personal property. Furniture available to purchase.
Features
- Levels: Two
- Stories: 2
- Patio & porch: Porch,Enclosed
- Fencing: Fenced
Lot
- Lot size: 0.26 Acres
- Features: Sidewalk
Parking
- Parking features: No Garage
- Has uncovered spaces: Yes