



549 Bronze Cir W, Springtown, TX, 76082
About This Home
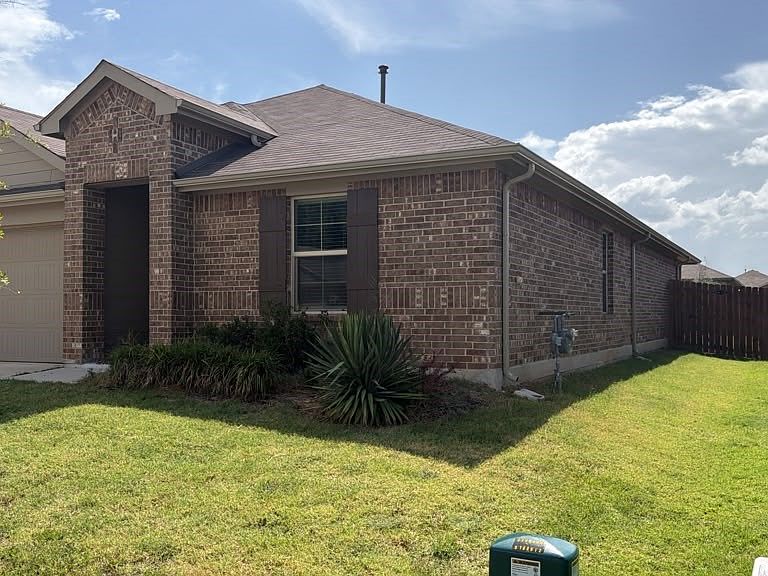
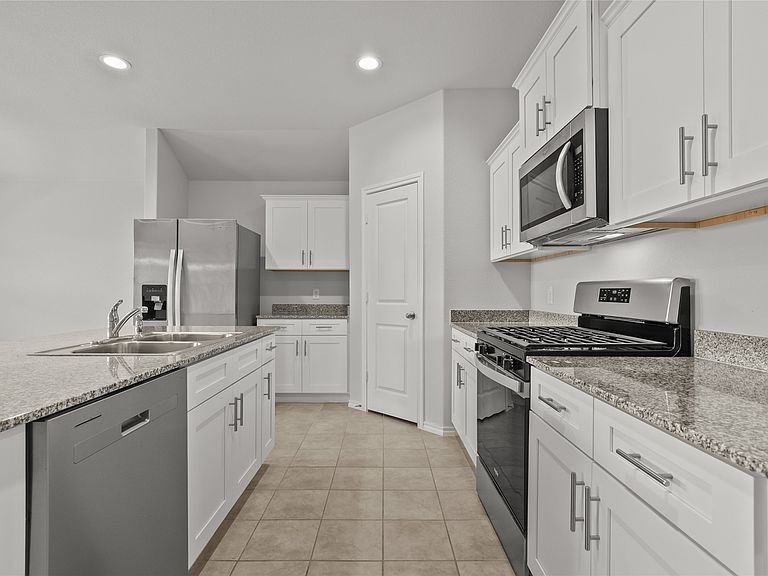
Beautifully maintained home that combines comfort, functionality, and peaceful country living. Nestled in a desirable neighborhood, this inviting property offers spacious living areas, a thoughtfully designed floor plan, and an abundance of natural light throughout. The open-concept kitchen flows seamlessly into the main living area, creating the perfect space for everyday living and entertaining. The generous primary suite provides a private retreat with a well-appointed en-suite bath, while the additional bedrooms offer flexibility for family, guests, or a home office.Step outside to enjoy a spacious yard with plenty of room for outdoor gatherings, gardening, or simply relaxing and taking in the Texas skies. Whether you’re looking for more space, a quiet setting, or a place to call home, this property delivers the best of both convenience and tranquility. Located just minutes from schools, shopping, dining, and major commuting route.
Getting Around
 Car-Dependent
 Very Limited Transit
 Somewhat Bikeable
Schools
Construction
Condition
- Year built: 2023
Materials
- Foundation: Slab
- Roof: Composition
- Construction materials: Brick
Type & Style
- Home type: SingleFamily
- Architectural style: Traditional,Detached
- Property subType: Single Family Residence
Interior
Appliances
- Appliances included: Dishwasher,Disposal
Bedroom
- Level: First
- Dimensions: 14 x 11
Bedroom
- Level: First
- Dimensions: 14 x 11
Bedrooms & Bathrooms
- Bedrooms: 4
- Bathrooms: 3
- Full bathrooms: 3
Features
- Built-in Features,Eat-in Kitchen,Granite Counters,Kitchen Island,Open Floorplan,Pantry
Interior Area
- Total interior livable area: 1,840 sqft
Kitchen
- Features: Built-in Features
- Level: First
- Dimensions: 19 x 14
Living Room
- Level: First
- Dimensions: 15 x 16
Master Bedroom
- Features: Dual Sinks,Walk-In Closet(s)
- Level: First
- Dimensions: 12 x 16
Property
Details
- Parcel number: R000121651
Features
- Levels: One
- Stories: 1
- Pool features: None
Lot
- Lot size: 6,185 sqft
Parking
- Total spaces: 4
- Parking features: Garage,Garage Door Opener
- Has garage: Yes
- Attached garage spaces: 2
- Covered spaces: 2
- Carport: Yes
- Carport spaces: 2