


16 N Reliance Ave, Bozeman, MT, 59718
3beds
3baths
1,879sqft
$689,500
$367price/sqft
$4,116/moest. monthly cost
$164,640/yrincome needed
About This Home
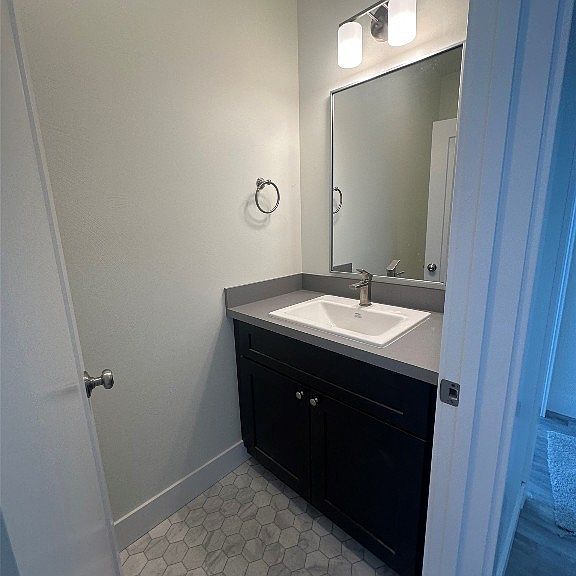
This 1,879 square foot Humbolt is an intelligently designed two-story plan that offers ease of living. The open concept living room, dining and kitchen have access to the large patio. The powder bath's private location is down the hall from the main living areas. The Humbolt plan is unique in offering a private patio for the primary bedroom which is designed with a full dressing room including a large walk-in closet, dual sink vanity and stand-up shower unit. Upstairs the generous bonus area provides recreation space for the two guest bedrooms
Getting Around
1
 Car-Dependent
17
 Minimal Transit
32
 Somewhat Bikeable
Schools
8/10
8/10
--
Construction
Condition
- Property condition: New Construction
- New construction: Yes
- Year built: 2026
Materials
- Roof: Asphalt,Shingle
Other
- Builder name: Norton Ranch
Type & Style
- Home type: SingleFamily
- Architectural style: Custom
- Property subType: Single Family Residence
Interior
Appliances
- Appliances included: Dishwasher,Disposal,Microwave,Range,Refrigerator
Bedroom
- Level: Upper
Bedrooms & Bathrooms
- Bedrooms: 3
- Bathrooms: 3
- Full bathrooms: 1
- 3/4 bathrooms: 1
- 1/2 bathrooms: 1
Dining Room
- Level: Main
Family Room
- Level: Main
Features
- Walk-In Closet(s),Main Level Primary
- Flooring: Plank,Vinyl
- Finished area above ground: 1,879
Half Bath
- Level: Main
Heating & Cooling
- Heating features: Forced Air,Natural Gas
- Cooling features: None
Interior Area
- Total structure area: 1,879
- Total interior livable area: 1,879 sqft
Kitchen
- Level: Main
Laundry
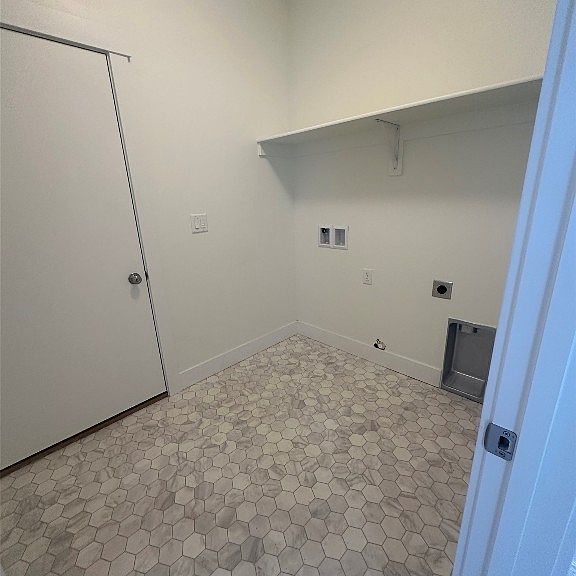
- Level: Main
Master Bedroom
- Level: Main
Other
- Level: Upper
Other
- Level: Main
Property
Details
- Parcel number: RGG87323
- Zoning description: RA
- Special condition: None
Features
- Levels: Two
- Stories: 2
- Patio & porch: Covered,Patio,Porch
- Exterior features: Sprinkler/Irrigation,Landscaping
- Fencing: Partial
- Has view: Yes
- View description: Mountain(s),Valley,Trees/Woods
- Waterfront features: None
Lot
- Lot size: 5,697 sqft
- Features: Landscaped,Sprinklers In Ground
Parking
- Total spaces: 2
- Parking features: Attached,Garage
- Has garage: Yes
- Attached garage spaces: 2
- Covered spaces: 2