
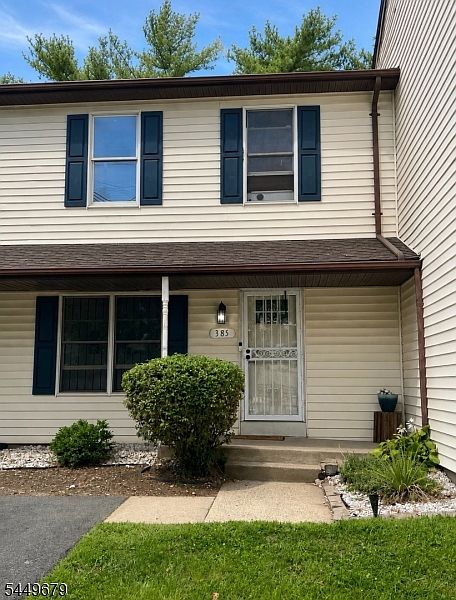


385 Fairmount Ave, Newark, NJ, 07103
About This Home
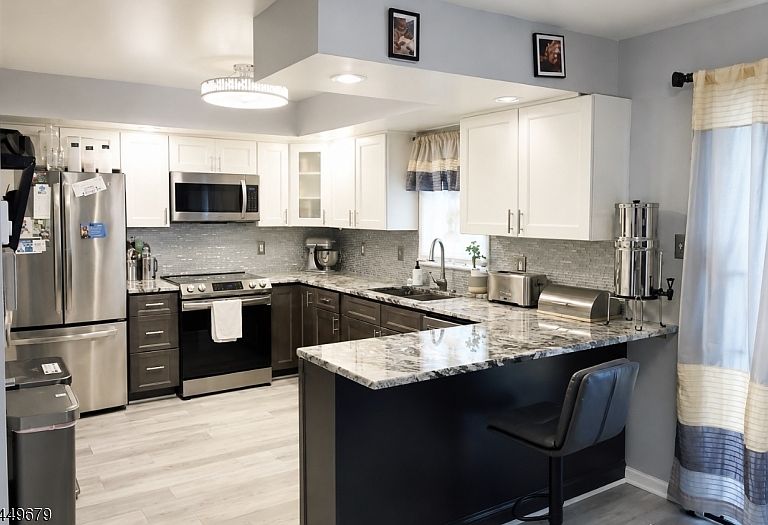
Modern townhouse living meets the convenience and excitement of one of Newark's most connected neighborhoods. With newer kitchen, bathrooms and appliances, this beautifully maintained home offers the perfect combination of comfort, style, and accessibility, making it an outstanding opportunity for homeowners and commuters alike. Minutes from New Jersey Performing Arts Center (NJPAC), Newark Museum of Art, and Prudential Center. Commuters will appreciate the exceptional transportation options with quick access to Interstate 280, the Garden State Parkway, Route 21, Route 78, the New Jersey Turnpike, and Route 1 & 9, providing an easy commute throughout Northern New Jersey and into New York City. Multiple NJ TRANSIT bus routes serve the neighborhood, while the Newark Light Rail, Newark Broad Street Station, and Newark Penn Station provide convenient access to NJ TRANSIT rail service, PATH trains to Manhattan, Amtrak, and Newark Liberty International Airport. Nearby parks, local restaurants, neighborhood conveniences, schools, universities, and medical centers, including Rutgers University-Newark, NJIT, and University Hospital. Whether you're looking for an easy commute, vibrant city amenities, or a place to enjoy everything Newark has to offer, this location delivers exceptional value and unmatched convenience.
Getting Around
 Very Walkable
 Good Transit
 Bikeable
Schools
Construction
Condition
- Year built: 1989
Materials
- Roof: Asphalt Shingle
- Construction materials: Vinyl Siding
Notable Dates
- Major remodel year: 2020
Type & Style
- Home type: Townhouse
- Property subType: Townhouse
Interior
Appliances
- Appliances included: Carbon Monoxide Detector,Dishwasher,Microwave,Range/Oven-Electric,Refrigerator,Washer/Dryer Stacked,Electric Water Heater
Basement
- Basement: None
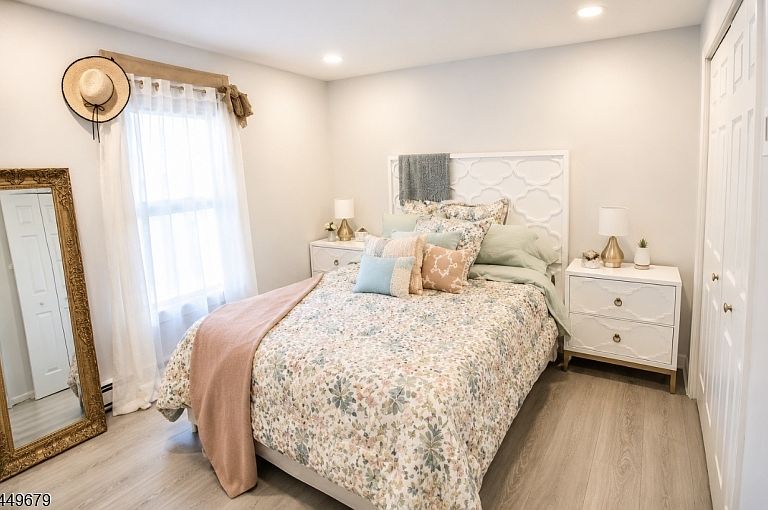
Bedroom1
- Level: Second
Bedroom2
- Level: Second
Bedroom3
- Level: Second
Bedrooms & Bathrooms
- Bedrooms: 3
- Bathrooms: 2
- Full bathrooms: 1
- 1/2 bathrooms: 1
Features
- Flooring: Carpet,Laminate,Wood
- Common walls with other units/homes: 2+ Common Walls,Townhouse-Interior
Heating
- Heating features: Forced Air,Electric
Kitchen
- Features: Eat-in Kitchen
- Level: First
Living Room
- Level: First
Master Bathroom
- Features: Tub Shower
Property
Details
- Parcel number: 1614002990000000010000C1803
- Attached to another structure: Yes
- Zoning description: Residential
- Exclusions: Personal Property
Features
- Levels: Multi Floor Unit
- Exterior features: Curbs,Sidewalk
Lot
- Lot size: 1.52 Acres
- Features: Level
- Lot size dimensions: 66252 SF
Parking
- Total spaces: 1
- Parking features: 1 Car Width,Asphalt,Shared Driveway,Off Street
- Has uncovered spaces: Yes
- Uncovered spaces: 1