




627 Milton Glisson Rd #563, Claxton, GA, 30417
About This Home
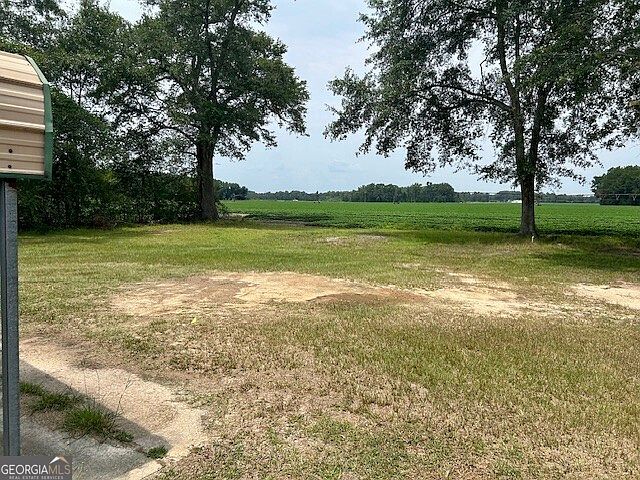
Are you looking for an affordable opportunity to own your first home or add an investment property to your portfolio? Check out this cute and convenient 3-bedroom, 2-bath single-wide situated on approximately 2.2 acres in a peaceful setting. The property features a shared well and two septic tanks, along with beautiful land offering plenty of room to enjoy the outdoors. There is also an additional area on the property that may provide an opportunity for a second home, offering potential for future expansion or investment-buyer to verify feasibility and any applicable requirements. Outside, you'll find a concrete slab with a covered parking area, providing convenient space for parking, storage, or outdoor entertaining. With its peaceful surroundings, generous acreage, affordable price point, and potential for additional use, this property is a great option for a first-time homebuyer, investor, or anyone looking for room to grow. Don't miss this opportunity to own a piece of property with both value and potential!
Getting Around
 Car-Dependent
 Very Limited Transit
 Somewhat Bikeable
Schools
Construction
Condition
- Property condition: Resale
- Year built: 1998
Materials
- Roof: Composition
- Construction materials: Vinyl Siding
Type & Style
- Home type: MobileManufactured
- Architectural style: Modular Home
- Property subType: Single Family Residence,Manufactured Home
Interior
Appliances
- Appliances included: Convection Oven,Electric Water Heater,Refrigerator
- Laundry features: Other
Basement
- Basement: None
Bedrooms & Bathrooms
- Bedrooms: 3
- Bathrooms: 2
- Full bathrooms: 2
- Main level bathrooms: 2
- Main level bedrooms: 3
Features
- Master On Main Level,Soaking Tub,Split Bedroom Plan,Walk-In Closet(s)
- Flooring: Laminate
- Finished area below ground: 0
- Finished area above ground: 1,216
Heating & Cooling
- Heating features: Central
- Cooling features: Central Air
Interior Area
- Total structure area: 1,216
- Total interior livable area: 1,216 sqft
Property
Details
- Parcel number: 042 031
Features
- Levels: One
- Stories: 1
Lot
- Lot size: 2.22 Acres
- Features: Open Lot
Parking
- Parking features: Parking Pad,Parking Shed
- Has uncovered spaces: Yes